Step into any master-planned model home in Celina, Princeton, or Midlothian, and you will be greeted by designer staging, complimentary espresso, and a sales rep whose canned smile promises you the suburban dream. They love talking about quartz countertops, luxury vinyl plank flooring, and temporary interest rate buydowns that make monthly payments look suspiciously reasonable. What they conveniently forget to mention while sliding the contract across the desk is that you are not just buying a house; you are quietly inheriting a thirty-year civil engineering debt trap.
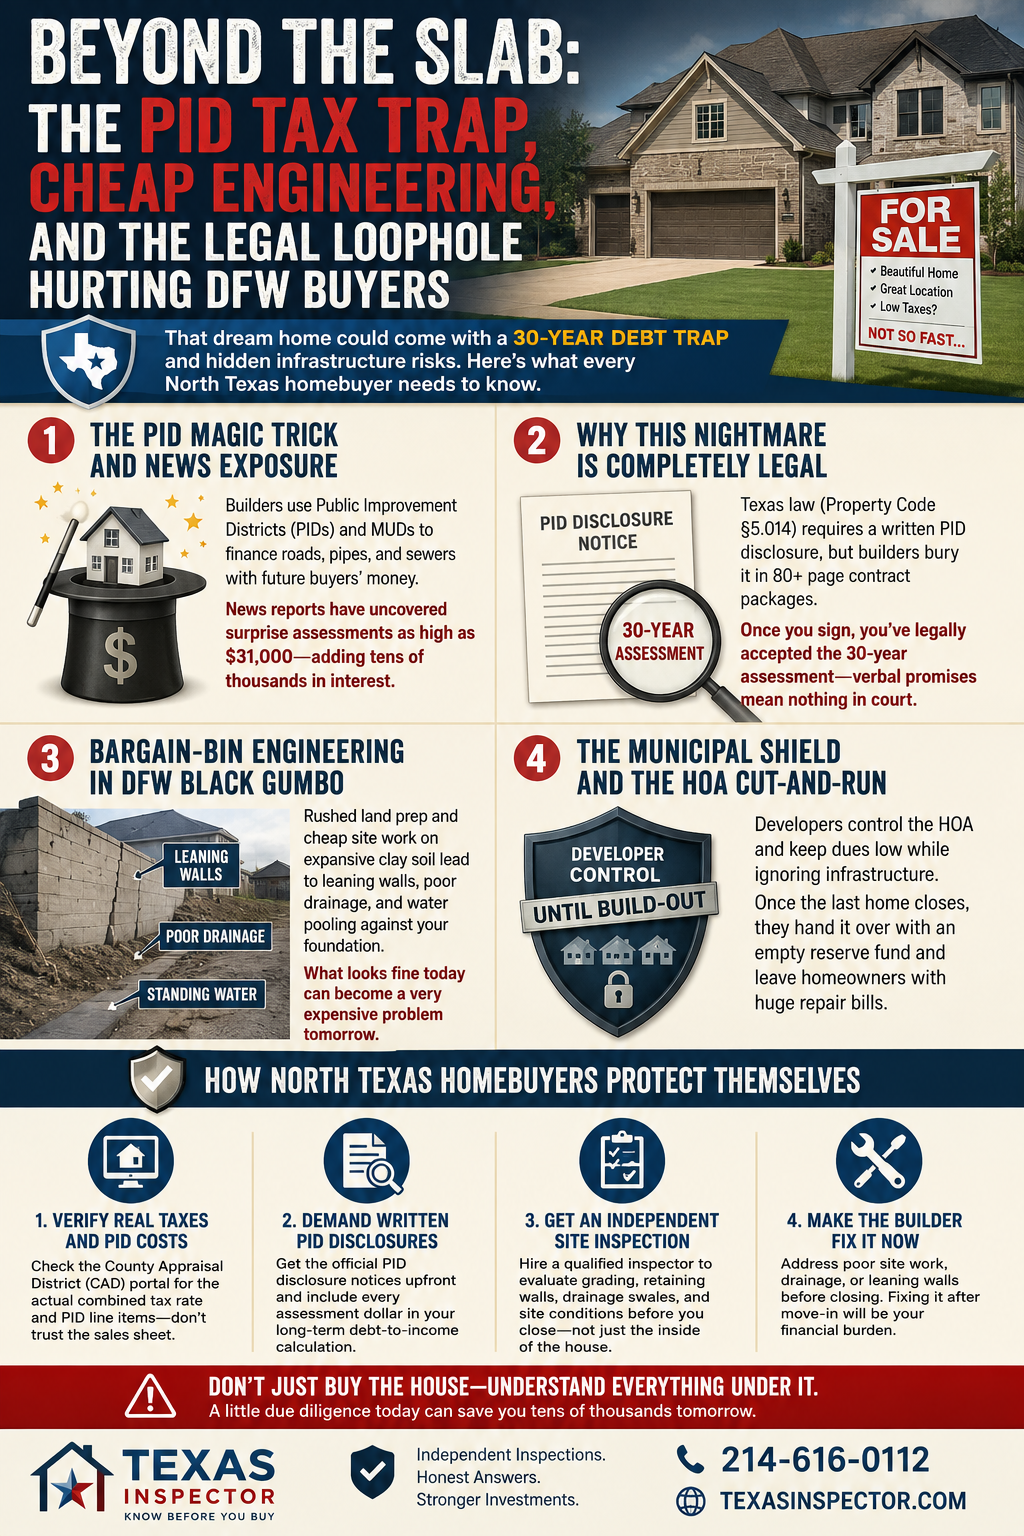
The PID Magic Trick and News Exposure
Builders in outer-ring North Texas suburbs love Public Improvement Districts (PIDs) and Municipal Utility Districts (MUDs) because these mechanisms let them finance roads, pipes, and sewers using future buyers’ money instead of their own capital. When you ask about taxes in the sales office, reps routinely quote the baseline city or county rate while muttering something delightfully vague about a nominal district fee. Multiple investigative reports by the CBS Texas I-Team highlighted this exact scheme when nearly one hundred buyers in a Denton development discovered they were hit with surprise $31,000 PID assessments that added tens of thousands of dollars in interest. Similar cases surfaced in Royse City, where homeowners watched their expected assessments more than triple after signing contract paperwork, leading real estate litigation attorneys like Rachel Khirallah to represent over a hundred North Texas buyers fighting these predatory debt structures.
Why This Nightmare Is Completely Legal
While this setup feels like an outright scam, developers are operating completely within the law thanks to builder-friendly Texas statutes. Under Texas Property Code Section 5.014, sellers are technically required to provide a statutory written PID disclosure notice before a buyer signs a binding contract. However, builders do not hide the PID notice; they bury it inside an eighty-page digital contract package alongside dozens of other addenda. The moment you electronically sign that standardized addendum, you have legally acknowledged the thirty-year assessment, rendering any verbal promises from sales reps completely useless in a court of law.
Bargain-Bin Engineering in DFW Black Gumbo
The financial sleight of hand is only half the battle, as the physical quality of PID-funded civil work is where the real comedy of errors begins. North Texas is infamous for expansive clay soil that swells and shrinks like a breathing sponge, requiring meticulous ground prep, soil stabilization, and serious civil engineering. Instead, developers rush land prep to get framing crews on-site quickly, dropping retaining walls and drainage channels straight onto raw, uncompacted mud. Within a year of move-in, those picturesque concrete retaining walls start leaning like the Tower of Pisa, while lot-line swales transform into stagnant, mosquito-infested moats that pool water directly against brand-new slab foundations.
The Municipal Shield and the HOA Cut-and-Run
If you expect municipal inspectors to save you from poor site grading, you will be sorely disappointed. City inspectors only check for bare-minimum surface code compliance on the day of inspection, allowing builders to hide behind a legal shield once the municipality signs off on the phase. Under Texas Property Code Chapter 209, developers are legally permitted to retain total control of the HOA board until the entire subdivision is built out. During construction, the builder keeps HOA dues artificially low to attract buyers while ignoring decaying drainage structures, only to hand the keys to bewildered residents the second the final house closes, leaving the community with an empty reserve fund and massive infrastructure repair bills.
How North Texas Homebuyers Protect Themselves
Protecting yourself from this circus requires throwing out the builder’s glossy marketing brochures and doing your own ruthless digging before putting down a single dollar of earnest money. Start by checking the local County Appraisal District portal to verify the actual combined tax rate and PID line items rather than trusting the estimated payment sheet printed in the sales office. You must demand the official written PID disclosure notices upfront, ensuring every assessment dollar is calculated into your long-term debt-to-income ratio before signing. Finally, hire an independent inspector to step outside the footprint of the home and evaluate macro site grading, retaining wall plumbness, and perimeter drainage swales so you force the builder to fix their cheap site prep mistakes before they become your permanent financial burden.
AI-Powered Home Inspection Software Is a Gift to Bad Builders
There is a fresh new plague sweeping through the Texas real estate market, and if you are currently buying a home, you should be terrified. Tech hustlers and software pushers have officially discovered home inspection, aggressively pitching “AI-powered” reporting platforms to licensed inspectors who are all too eager to outsource their thinking to an algorithm.
The sales pitch is as lazy as it is alluring: snap a quick phone picture of a defect, let a computer vision algorithm evaluate it, and watch as an app auto-generates code citations, formats comments, and completes a full inspection report before the inspector even walks back to their air-conditioned truck. Inspectors love it because it lets them pretend to be technical experts without opening a book, while real estate agents love it because it keeps deal-killing defects off the radar. Homebuilders are practically throwing parades in its honor.
The “Human-in-the-Loop” Myth
Software vendors often defend these tools by claiming that AI is merely an “assistant” and that inspectors remain “in the loop” to verify every line before sending the final report. But this defense collapses under the slightest technical scrutiny: you cannot verify what you do not already know.
When an inspector lacking actual building code training receives an authoritative-sounding AI narrative, they do not fact-check it against the codebook. They blindly click “approve”. Rather than acting as a safeguard, “human verification” becomes a passive rubber-stamping process for algorithmic guesswork.
Follow the Money: The Industry Trade Group Feedback Loop
Why are major inspector membership associations and industry organizations so eager to host summits, virtual learning days, and promotional campaigns urging inspectors to embrace AI? Simply follow the money.
These industry associations are heavily bankrolled by corporate “affiliates” and commercial sponsors—specifically, the software vendors selling recurring AI reporting subscriptions and the Errors & Omissions (E&O) insurance providers who profit from selling claims coverage when things go wrong. Software companies want monthly subscription fees, insurance carriers want higher premiums to cover liability risks, and industry groups collect sponsorship checks to market these platforms to their members.
It is a self-serving financial ecosystem: software pushers build push-button tools, industry associations hype them as “the future of the trade”, and insurance providers stand by with E&O coverage for when hallucinated reports inevitably result in missed defects. The only party left out in the cold is the homebuyer, whose multi-hundred-thousand-dollar investment gets sacrificed on the altar of speed and recurring software fees.
The Systemic Joke of Texas New Construction Inspections
To truly appreciate the comedy of errors happening on new construction sites across Texas, you first have to understand the dirty little secret of the state’s licensing system. The average homebuyer naturally assumes that an inspector licensed by the Texas Real Estate Commission (TREC) is a master of building mechanics, structural framing, and safety standards.
However, TREC’s own official Standards of Practice explicitly declare that licensed inspectors are not required to determine compliance with building codes, are not required to verify code enforcement, and are not required to have a single hour of actual construction experience. It is an absolute masterclass in regulatory irony that Texas allows these code-exempt inspectors to walk around active job sites.
This convenient setup aligns perfectly with decades of aggressive homebuilder trade group lobbying designed to ensure third-party inspections remain harmless and toothless. When you hire a standard TREC inspector for a brand-new build, you are essentially paying for a box-ticking flashlight tour guide who operates under a regulatory framework specifically engineered to keep them completely clueless about the very building codes holding your roof over your head.
Hallucinations on Parade: Asking AI About Building Codes
Because standard real estate licenses require zero code knowledge, software pushers smelled blood in the water and created push-button AI tools to sell the illusion of instant expertise to underqualified inspectors. What these software companies fail to mention in their flashy marketing materials is that today’s artificial intelligence models are absolute hot garbage when asked direct questions about specific building code citations.
If you interrogate an AI model with direct questions about the International Residential Code, it will confidently cite nonexistent code sections, hallucinate requirements from code books that do not exist, and mix up electrical grounding rules with plumbing vent ratios without missing a beat. Building code compliance is a complex science involving structural load paths, continuous tie-down systems, regional municipal amendments, and manufacturer installation specifications that hold legal weight under IRC § R102.4—none of which can be comprehended by a pattern-matching algorithm guessing pixel clusters.
When AI software takes a photo of an electrical panel or gas line, it simply generates impressive-sounding text, handing the inspector a made-up code section to stick in their official document. This creates a false sense of authority for the buyer while laying the groundwork for total failure.
Anatomy of a Hallucination: How AI Discredits Your Report
The AI Claim in Report:“2018 IRC § R702.13.7 — Fireblocking required in concealed spaces behind drywall.”
The Builder’s Response:“IRC Section R702 ends at R702.7. Section R702.13.7 doesn’t exist anywhere in the codebook. Your inspector made this up, so we are rejecting this entire report.”
The Code Reality: Fireblocking requirements are actually governed by IRC § R302.11. Because the app hallucinated a fake section number, a genuine fire hazard gets completely ignored, and the builder walks away clean.
Why Builders Are Laughing Their Way to the Bank
If you are buying a multi-hundred-thousand (or multimillion) dollar new home, you might feel warm and fuzzy receiving a sixty-page inspection report jammed full of AI-generated code citations. However, to a volume homebuilder, that report is the best news they could possibly receive.
When a builder’s jobsite superintendent gets handed an inspection report produced by a phone app, they do not panic or call out trades to fix structural defects. They gather the crew, point at the page, and wipe tears of laughter from their eyes.
Because the AI model inevitably invents wrong code citations, misidentifies mechanical equipment, and makes wildly incorrect technical assertions, the builder instantly seizes on those glaring errors to demolish the inspector’s credibility in front of the buyer. The superintendent points to the hallucinated code reference, tells the buyer that their inspector clearly has no idea what they are talking about, and uses that single mistake to justify throwing the entire report directly into the dumpster.
By relying on push-button software to act like code gurus, lazy inspectors give bad builders the ultimate get-out-of-jail-free card. This allows serious framing, plumbing, and electrical hazards to get buried behind drywall forever.
Real Code Authority vs. Smartphone Button-Pushers
Snapping photos with a smartphone and tapping a screen is not an inspection, no matter how much money software companies charge for their subscriptions. An app can take a picture of a breaker panel, but it takes an ICC-certified combination building inspector—someone who has spent years buried in code books, passing brutal national examinations, and working actual construction—to know if the overcurrent protection matches the conductor gauge, if the neutral and ground buses are properly isolated, or if the arc-fault breakers match the exact code edition enforced by that specific municipality.
Artificial intelligence doesn’t know construction, doesn’t understand physical reality, and cannot smell gas leaks, feel loose subfloors, measure drain slopes, or spot improper HVAC ducting. When home inspectors let an app dictate their technical findings, they aren’t performing a professional service, but rather executing a lazy performance art piece that exchanges buyer money for empty digital fluff.
The Homebuyer’s Battle-Test Checklist
The real estate industry loves AI inspection software because it is fast, cheap, and completely frictionless, producing pretty PDF reports that never dare to disrupt a closing date or threaten an agent’s commission check. If you are preparing to buy a new home, you need to stop falling for glossy software templates and start interrogating the actual human holding the flashlight.
Before hiring any inspector, put them through this three-part battle test:
Do you have hands-on, ground-up construction experience?
Red Flag: “I’m licensed by the state.” (State licensing explicitly requires zero actual build experience).
Do you hold individual ICC certifications in building, electrical, mechanical, and plumbing codes (or an ICC Residential Combination Inspector R-5 designation)?
Red Flag: “State regulations don’t require code certifications.” (Precisely why bad builders love state-licensed inspectors).
Does your software use AI to auto-generate defect notes or building code citations?
Red Flag: “Yes, it helps write code references automatically.” (Guarantees the report will contain hallucinations builders can use to dismiss it).
If an inspector admits to using artificial intelligence for technical findings or relies solely on a basic real estate license that exempts them from knowing the code, run away immediately. Hire a real code authority who will write a report so technically airtight that no builder can ever laugh it off.
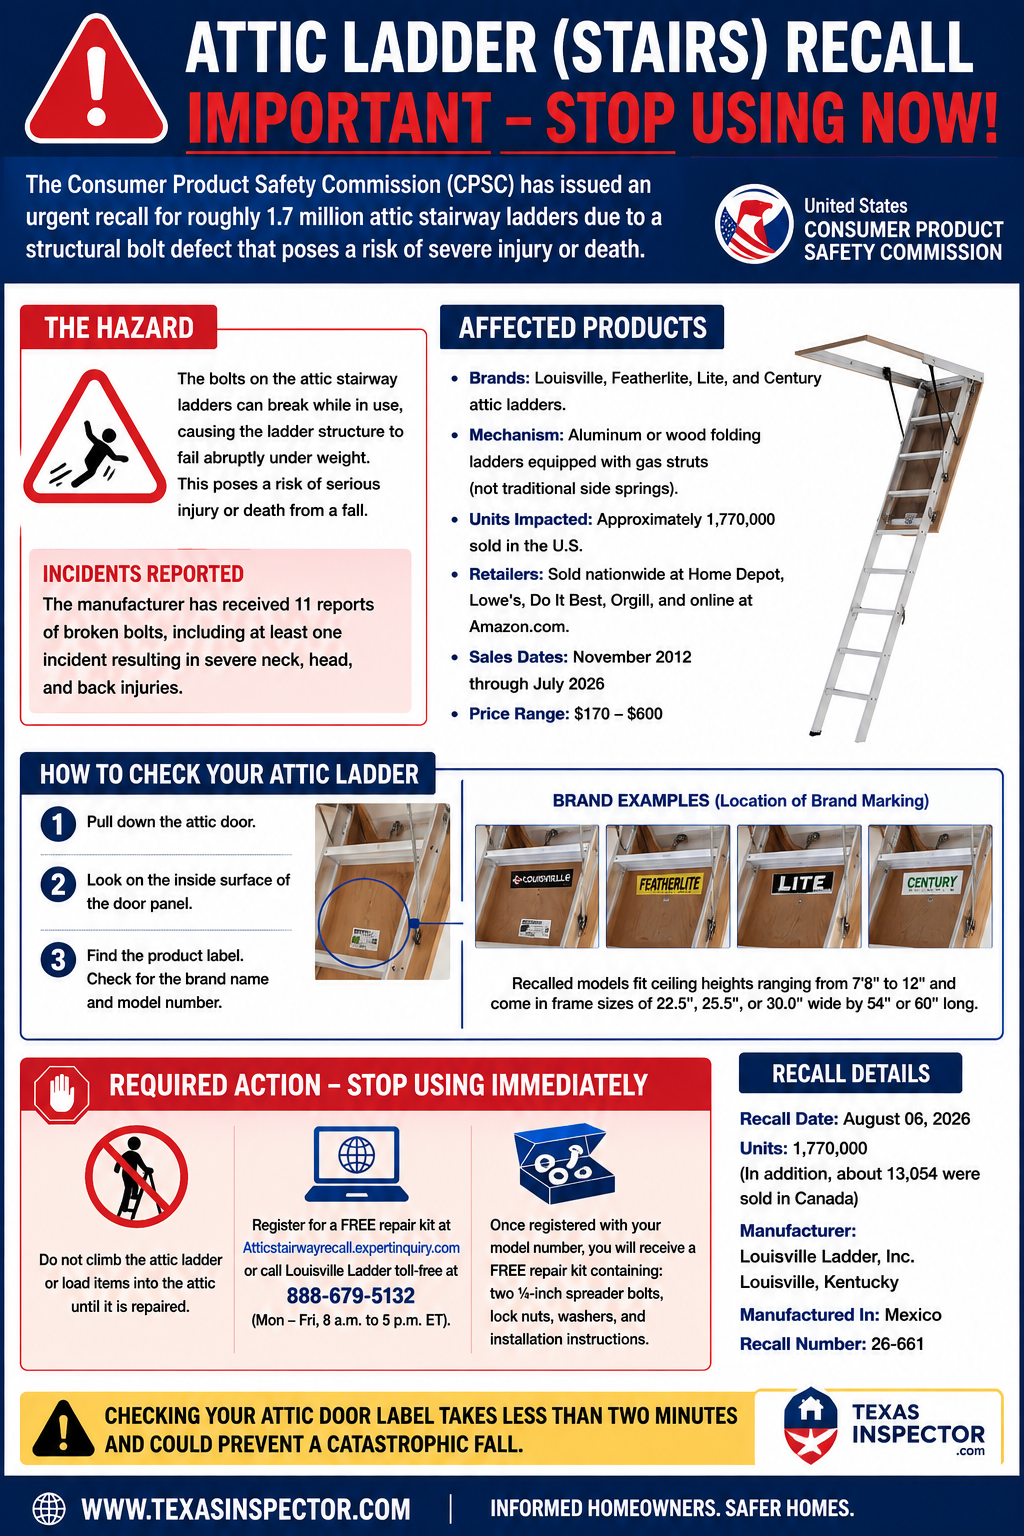
Affected Brands: Louisville, Featherlite, Lite, and Century attic ladders.
Identifying Mechanism: Aluminum or wood folding ladders equipped specifically with gas struts rather than traditional side springs.
Units Impacted: Approximately 1,770,000 sold in the U.S. (and 13,054 in Canada).
Retail Availability: Sold nationwide at Home Depot, Lowe’s, Do It Best, Orgill, and online at Amazon.com from November 2012 through July 2026 for $170 to $600.
The Failure Hazard The spreader bolts on these ladder mechanisms can break while in use, causing the ladder structure to fail abruptly under weight. The manufacturer has already received 11 reports of broken bolts, including at least one incident resulting in severe neck, head, and back injuries.
How to Check Your Attic Ladder To check if your home has an affected unit, pull down the attic door and inspect the product label on the inside surface of the door panel. You will find the brand name and model number printed there. Recalled models fit ceiling heights ranging from 7’8″ to 12′ and come in frame sizes of 22.5″, 25.5″, or 30.0″ wide by 54″ or 60″ long.
Required Action Stop using the attic ladder immediately—do not climb it or load items into the attic until it is repaired.
You can register for a free repair kit by visiting Atticstairwayrecall.expertinquiry.com or calling Louisville Ladder toll-free at 888-679-5132 (Monday through Friday, 8 a.m. to 5 p.m. ET). Once registered with your model number, the company will send a free kit containing two replacement ¼-inch spreader bolts, lock nuts, washers, and installation instructions.
Checking your attic door label takes less than two minutes and could prevent a catastrophic fall.
Let us trace the origins of this lunacy back to Washington D.C. a hundred years ago. In 1922, Herbert Hoover’s Commerce Department released the Standard State Zoning Enabling Act, a federal blueprint instructing local politicians on how to mandate single-family neighborhoods and ban multi-family density. Texas cities happily copied Hoover’s homework word for word. Fast forward a century, and after decades of building suburban sprawl, West Coast activists and D.C. bureaucrats decided to flip the script. They began offering shiny federal HUD grant money to any municipality willing to tear down those old zoning rules under the banner of affordable housing.
City councils across the Dallas-Fort Worth Metroplex took the bait. From Fort Worth expanding exemptions for detached units and Arlington allowing backyard structures, to Dallas, Denton, Plano, Frisco, McKinney, and Allen relaxing land-use rules, local politicians quietly swallowed the playbooks drafted by West Coast YIMBYs. Even high-end suburbs like Southlake, Colleyville, Keller, Flower Mound, and Trophy Club got pulled into the orbit, as did exurban hubs like Prosper, Celina, Aledo, Weatherford, and Parker County. City halls patted themselves on the back for solving the housing crisis without spending a dime of municipal money, completely ignoring the fact that they were inviting every tailgate contractor with a rusty pickup and a drill from Harbor Freight to build illegal shanties in suburban backyards.
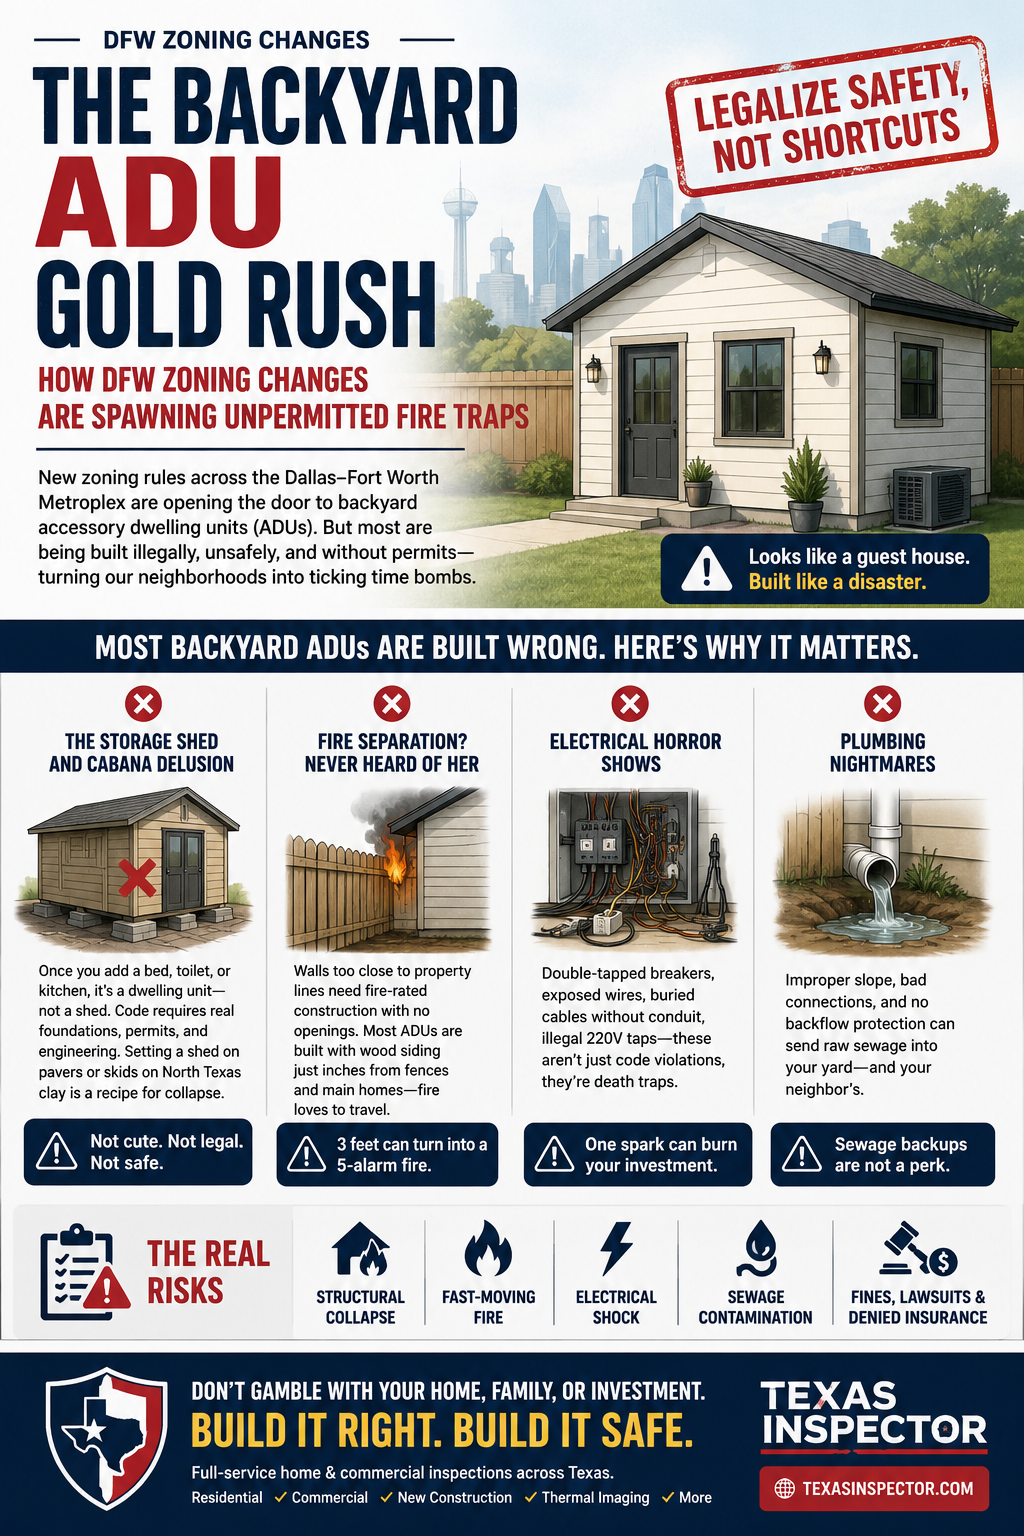
Welcome to the North Texas Accessory Dwelling Unit gold rush. In working-class neighborhoods, homeowners genuinely believe they can turn fifty square feet of dead St. Augustine grass into a rental empire. In wealthy enclave suburbs, homeowners call them casitas, executive guest suites, or pool cabanas with living quarters to avoid alarming the local HOA. Out in the exurbs, they call them barndominiums. But regardless of whether it costs thirty thousand dollars or two hundred thousand dollars, here is the unvarnished reality that neither local city planners nor your neighborhood handyman will tell you. Almost every single one of these backyard units being thrown together across Metroplex backyards is a structurally terrifying, improperly wired, fire-hazard nightmare waiting for a summer heatwave or a severe windstorm to level the lot.
The Storage Shed and Cabana Delusion
Consider the favorite lie of the modern hack contractor: it is just a big storage shed or a simple pool cabana. The second you put a bed, a hot plate, and a toilet in a box, the International Residential Code stops caring about your cute landlord fantasy and starts treating it as a residential dwelling unit. That requires real foundations, real structural engineering, and actual building permits.
Instead, these backyard visionaries in Dallas, Fort Worth, and Plano are balancing five-hundred-square-foot structures on unreinforced two-inch patio pavers, hollow cinder blocks, or straight-up expansive North Texas clay. In places like Southlake and Flower Mound, contractors pull a basic permit for a detached pool house, pass the concrete slab inspection, and then stealthily finish the interior with illegal, uninspected living quarters. They frame walls out of leftover two-by-threes spaced two feet apart, hold roof trusses together with staples and prayers, and skip hurricane ties because apparently, Metroplex windstorms do not exist in their world. Under Chapter 4 of the building code, exterior walls must extend below the frost line and rest on solid masonry or concrete footings. Sliding a pre-built shed onto skids or dressing up a shed with stone veneer does not make it a legal dwelling unit; it just makes it a temporary pile of expensive, splintered trash.
Fire Separation? Never Heard of Her
In suburban Metroplex neighborhoods where homes are already crammed onto standard residential lots, space is tight. When you try to cram a second or third house into a backyard in Arlington, Frisco, or Denton, Section R302 of the building code steps in to remind you that fire loves to travel. The code explicitly dictates that exterior walls closer than five feet to a property line require a minimum one-hour fire-resistance rating with zero unprotected openings.
Do these tailgate builders care? Not even a little. Behind eight-foot privacy fences, they are slapping untreated pine siding three feet from a neighbor’s wooden fence, running vinyl soffits inches away from the main roof line, and completely ignoring fireblocking in the walls. When your tenant burns a bag of popcorn in their unpermitted shack, you will not have time to call the fire department. The blaze will jump the gap, melt through your eaves, and torch your main house before the dispatcher even answers the phone.
Electrical and Plumbing Horror Shows
If you think the framing is funny, the electrical and plumbing work will make your hair stand on end. Pulling trade permits requires hiring licensed master electricians and plumbers, which costs actual money. So instead, homeowners hire a guy whose chief qualification is that he owns a ladder, a roll of duct tape, and a pair of pliers.
These geniuses are double-tapping main panel lugs, overloading existing breakers, and running illegal two-hundred-and-twenty-volt taps to power unpermitted casita kitchens. Direct-burial wire is shoved three inches deep through flowerbeds without a shred of protective conduit. One enthusiastic afternoon with a garden trowel and you are cooked. Over on the plumbing side, sewage lines are being spliced together with zero understanding of slope or backflow. When the main line clogs, raw sewage does not politely ask for directions; it backs up directly into the shower drain of your new income property.
The Exurban Septic Disaster
Out in the exurbs of Aledo, Weatherford, and unincorporated Parker County, where municipal sewer systems do not exist, this gold rush takes an even dirtier turn. Homeowners are building massive thousand-square-foot secondary casitas and backyard barndominiums on acreage, assuming county land means zero rules.
The immediate disaster here is septic system overload. Contractors routinely tie a new two-bedroom backyard house directly into an aerobic septic system that was only engineered and permitted for the original three-bedroom main residence. An aerobic system designed for four people cannot magically handle eight people washing clothes, taking showers, and flushing toilets at the same time. The moment holiday guests arrive, the tanks overflow, saturating the backyard spray field with untreated effluent. You have not truly experienced North Texas country living until your luxury backyard cabana is surrounded by a pond of raw sewage.
The Resale Nightmare: Code Enforcement Will Have the Last Laugh
The funniest part of this entire charade is watching homeowners pretend they pulled a fast one on the system. They figure they will collect rent under the table or host short-term guests, and the city will never know.
Fast forward to the day you try to sell the house. A competent, independent home inspector walks into the backyard, takes one look at the sagging roof, missing permits, illegal sub-panel taps, and overloaded septic system, and writes a report that reads like a criminal indictment. The buyer’s mortgage underwriter immediately kills the deal because no bank on earth will insure an unpermitted death trap. Then municipal code enforcement gets involved, slapping you with back taxes, massive fines, and a court order to bulldoze your precious passive income stream at your own expense.
The Bottom Line
Zoning reform was meant to create housing, not an excuse for cheapskates and slick contractors to build uninsurable fire hazards in DFW suburbs. Whether you are building a budget cottage in Fort Worth or a luxury casita in Southlake, do it right. Hire a licensed professional, pull every single permit with your local development services department, and pay for third-party code inspections.
If a contractor tells you that permits are just a cash grab by the city, kick their sorry ass to the curb before they ruin your life. You are not beating the system; you are just paying someone to build an explosive, sewage-filled wooden box behind your house.
If you are buying a new construction home in the Dallas-Fort Worth metroplex, congratulations on making a multi-hundred-thousand-dollar bet against both local geology and state-sanctioned builder apathy. While you are busy obsessing over open-concept floor plans, quartz countertops, and school district ratings, you are almost certainly ignoring the volatile soil beneath your future living room.
You shouldn’t be.
Building a lasting home in North Texas requires fighting a relentless two-front war: macro-environmental land movement beneath the metroplex and micro-environmental soil expansion beneath your specific lot. Yet, production builders continue to pour foundations at a breakneck, profit-driven pace, relying on bare-minimum standards and a deregulated system that leaves buyers completely exposed.
The Macro Threat: Regional Subsidence in DFW
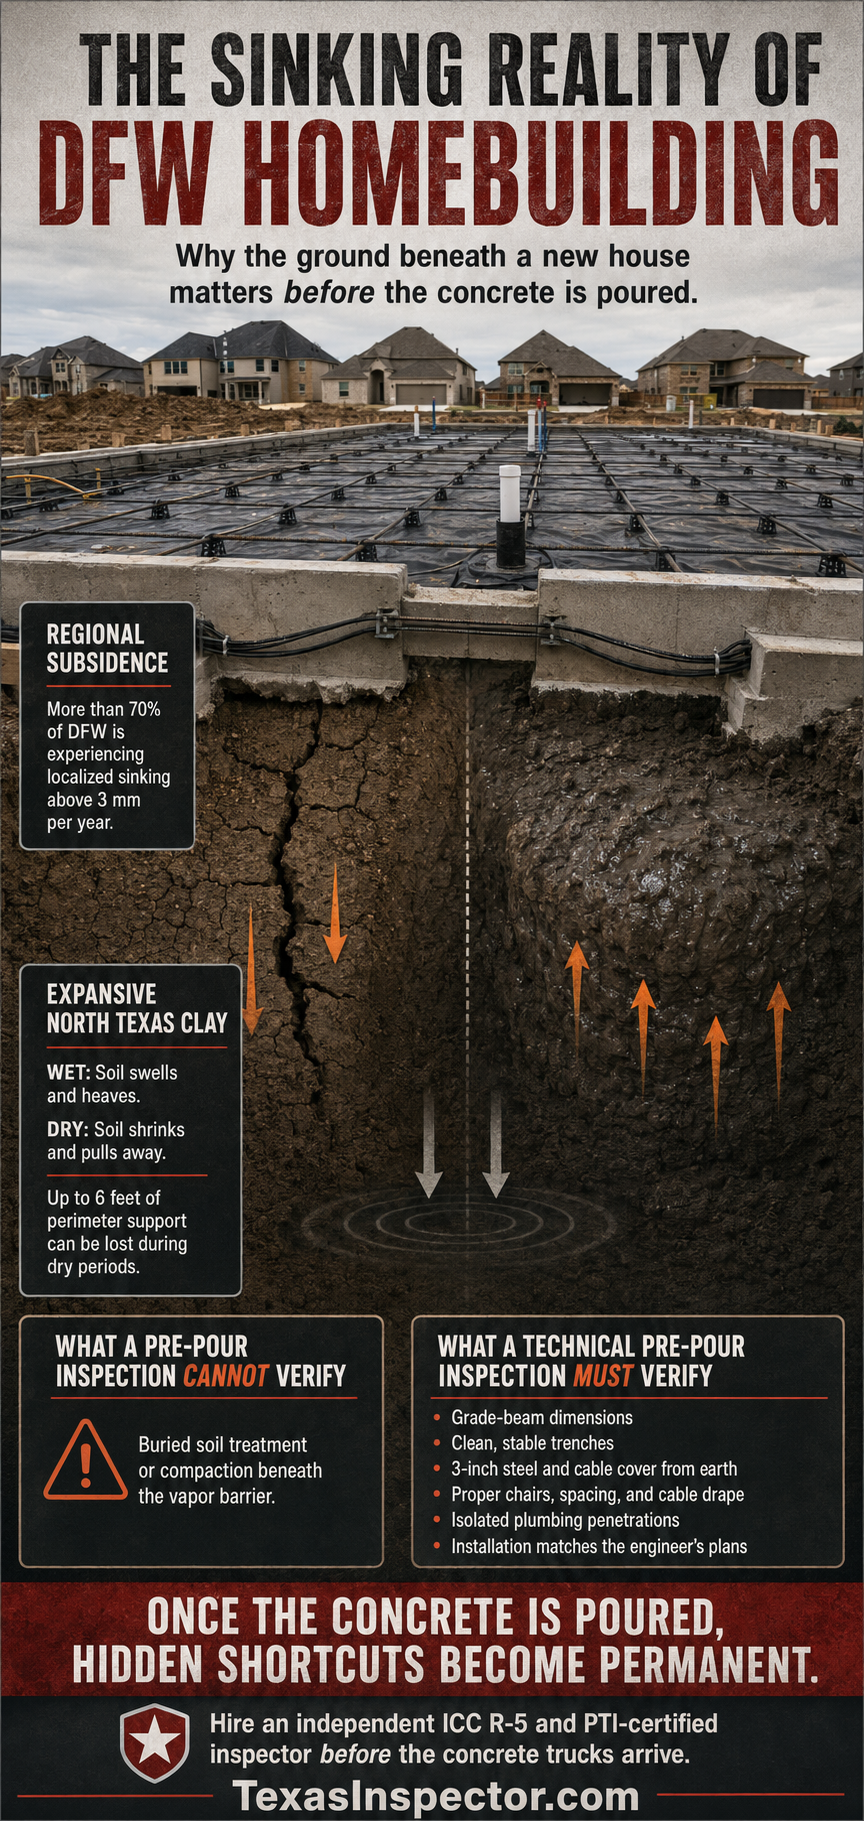
A landmark satellite study published in Nature Cities utilized radar data to track regional land movement across the Dallas-Fort Worth metroplex. The findings are stark: over 70% of the DFW area is undergoing localized land sinking (subsidence) at a rate exceeding 3 mm per year, driven primarily by aggressive groundwater extraction and rapid, high-density concrete urban sprawl.
Because nothing says “dream home” quite like land that is actively sinking into the Earth, the real structural danger lies in differential land motion—the unequal sinking of adjacent land areas. When neighboring patches of dirt sink at different rates, severe shear stresses transfer directly into building foundations, roads, and underground utility mains, snapping concrete and shearing pipes like dry twigs.
The Micro Threat: Decades of Soil Science on North Texas Clay
Overlay regional subsidence onto North Texas’s native geology, and the risk multiplies exponentially. The DFW metroplex sits squarely on North Texas’s notorious “Black Land” expansive clay—the geological equivalent of a manic-depressive sponge.
The destructive behavior of these soils is backed by decades of geotechnical research. Landmark studies led by Dr. Robert Lytton and engineering researchers at Texas A&M University demonstrated that foundation failure in Texas clays is driven primarily by variations in soil suction—the physical force with which unsaturated clay attracts and retains water.
Expansive clays drive extreme shrink-swell cycles that relentlessly flex concrete structures. During wet seasons, heavy rain causes the soil to gorge on moisture and swell upward and outward, exerting intense hydraulic pressure against slab centers and edges. During summer heatwaves and droughts, the clay bakes, shrinks, and pulls away from the foundation. Research shows that as edge moisture evaporates during dry periods, up to six feet of the foundation perimeter can lose underlying soil support entirely. Because soil moisture is never uniform across a house pad, one corner of your foundation may be lifting upward while another corner drops into a dry soil void. When macro-subsidence and micro-expansive clay team up, your foundation is essentially built on a fluid, moving target.
The Regulatory Vacuum: How Big Builders Bought Texas “Protection”
Many out-of-state buyers naively assume state regulators enforce strict quality controls on Texas homebuilders. They don’t. The State of Texas does not require a state-level license for homebuilders or general contractors. Literally anyone with a pickup truck, a clipboard, and a dream can call themselves a builder tomorrow morning.
To truly understand how deep the regulatory farce goes, look no further than the state’s brief, embarrassing attempt at builder oversight.
In 2003, heavily bankrolled by powerful political mega-donors like Bob Perry (Perry Homes), David Weekley, and the lobby machine at the Texas Association of Builders (TAB), the state legislature created the Texas Residential Construction Commission (TRCC) via House Bill 730. It was touted as consumer protection, but in reality, it was a masterclass in fox-guarding-the-henhouse legislation designed to insulate builders from lawsuits and trap frustrated homeowners in administrative red tape.
The agency was such a transparent, pro-builder sham that even in a fiercely deregulated state like Texas—where corporate oversight is routinely treated as a dirty word—the Texas Sunset Advisory Commission threw up its hands, declared the agency useless for consumers, and let the TRCC sunset and die in 2009.
Think about that: For a regulatory agency in known-corrupt, business-obsessed Texas to be so glaringly anti-consumer that state lawmakers chose to completely execute it speaks could possibly give one pause to speculate just how “honest” the builder lobby and figures like Perry and Weekley truly are.
When the TRCC vanished, lawmakers didn’t replace it with actual trade licensing or mandatory competency exams. They simply left Texas as a wild-west free-for-all, shifting 100% of the burden of quality assurance onto you, the buyer.
The Pre-Pour Soil Illusion
Let’s dispel a major misconception pushed by builders: a foundation pre-pour inspection cannot verify soil stabilization.
Chemical injections (such as lime or sulfate treatments) or moisture conditioning take place weeks before foundation forms are set—and that’s assuming the builder’s subcontractor even applied the treatments correctly, as chemical injections on high-plasticity Texas clay are notoriously hit-or-miss when it comes to actual, long-term effectiveness. By the time an inspector steps onto the job site for a pre-pour review, the ground is already buried under a polyethylene plastic vapor barrier. The dirt is literally under wraps.
“What about the paperwork?” you might ask. Good luck with that. Trying to obtain the actual soil treatment reports, chemical injection logs, or geotechnical compaction certificates from a Texas production builder is a masterclass in frustration; they guard those documents like state secrets.
And even if you manage to pry a soil report out of their hands, take it with a massive grain of salt. Like almost every piece of self-certified paperwork generated in the wild-west Texas homebuilding machine—from engineer “pre-pour affidavits” to field sign-offs—its truth value is highly suspect. Rubber-stamped certifications and “trust-me-bro” paperwork are standard operating procedure when there is zero state regulatory oversight holding anyone accountable.
Short of hiring your own independent geotechnical lab to run nuclear density testing during the raw excavation phase, visually verifying soil compaction or chemical stabilization at the pre-pour stage is pure fantasy. Because you can neither see, fix, nor reliably verify the dirt beneath that plastic barrier, the physical concrete and steel superstructure of the slab is your only line of defense against the shifting earth. The slab must be executed to the structural engineer’s exact schematics, or it will fail.
The Inspection Loophole: Generalists Auditing Engineering Masterpieces
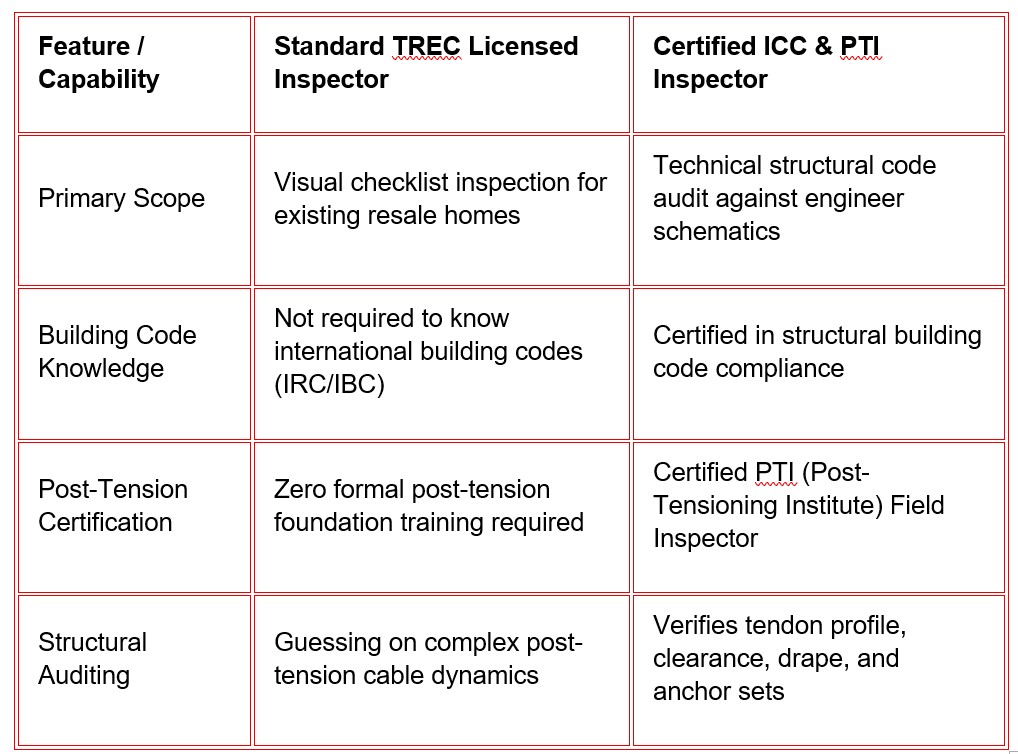
To protect their six-figure investment, savvy buyers hire a private home inspector for pre-pour phase checks. However, Texas law allows standard Texas Real Estate Commission (TREC) licensed home inspectors to perform new construction foundation reviews, despite many being completely out of their depth.
Under the current system, standard inspectors—whose primary training consists of spotting roof leaks and rusty water heaters on resale homes—are legally allowed to sign off on complex, engineered post-tension concrete structures. Sending an inspector without Post-Tensioning Institute (PTI) certification to evaluate a post-tension slab is like sending a mall cop to audit a nuclear reactor: they simply don’t know what incorrect cable tensioning or bad drape geometry looks like under stress.
Why the Rest of the System Fails the Slab
If you trust the city or the builder’s internal structural engineers to catch mistakes, prepare for a reality check.
DFW municipalities are understaffed, overworked, and buried in permit paperwork. In many cities, municipal inspectors don’t even look at foundation reniforcement; they just collect a rubber-stamped “pre-pour letter” or self-certified affidavit supplied directly by the builder’s engineer of record and drive off.
That engineering firm typically dispatches a low-paid field technician or engineer-in-training who spends fifteen minutes glancing at a pad, checking off a form, and clearing the pour so the concrete trucks waiting down the street can start dumping.
Finally, a standard home inspection right before closing happens after the concrete is poured, the walls are sheetrocked, and the foundation perimeter is buried under sod. An inspector cannot evaluate beam depth or cable clearance when it’s encased in 40,000 pounds of cured concrete.
The Anatomy of a Technical Phase 1 Foundation Pre-Pour Inspection
A professional Phase 1 Foundation Pre-Pour Inspection takes place after form boards are set, vapor retarders are down, and steel or post-tension cables are strung—but right before the concrete arrives. Instead of checking simple boxes, a certified code professional and certified post-tension installer audits the physical installation directly against stamped engineer blueprints.
First, inspectors evaluate grade beam dimensions. When engineered plans call for internal grade beams to be 12 inches wide by 30 inches deep, excavation crews digging in rock-hard clay frequently cut corners. A beam dug a few inches shallow loses significant structural stiffness, drastically reducing the slab’s ability to resist soil heaving.
Second, they inspect for trench sloughing and loose debris. Rain, wind, and careless site workers regularly cause loose mud and dirt to cave into the bottom of beam trenches. If concrete is poured over this debris, the structural beam terminates on loose fluff rather than solid ground.
Third, steel and cable clearance must meet strict standards. According to American Concrete Institute (ACI) and Post-Tensioning Institute (PTI) standards, steel reinforcement and cables must maintain a minimum 3-inch clear cover from raw earth. Post-tension cables resting directly on dirt or plastic provide zero tensile strength and lose up to half of their structural load capacity. Steel must be properly elevated on plastic or concrete chairs, and cables must be spaced precisely without sharp bends, kinks, or improper vertical drapes.
Lastly, inspectors check plumbing penetration isolation. Subcontractors constantly run plastic plumbing lines directly through structural grade beams without installing protective foam isolation sleeves. As the slab flexes over shifting clay, unsleeved pipes shear off, triggering catastrophic under-slab plumbing leaks that cost tens of thousands to repair.
Protect Your Investment Before the Concrete Dries
Once the concrete trucks empty their loads and drive away, your home’s structural fate is sealed in stone. If beams are shallow, cables are resting in the mud, or trenches are full of loose dirt, those shortcuts are buried permanently—until they manifest years down the road as unlatching doors, sloping tile floors, and fractured exterior brick veneer.
In a state with no builder licensing, a documented history of builder-lobby corruption, and a regulatory system that permits uncertified generalists to inspect engineered foundations, accepting a production builder’s assurances is a massive financial gamble. You need an independent, technically precise advocate who holds actual building code and PTI certifications to police the dirt before it’s too late.
Over the years, I have used my blog to shine a bright, uncomfortable spotlight on the bottom-feeders of the Dallas-Fort Worth real estate ecosystem. In Little Lipstick with that Pig?, I called out the weekend warriors who slapped coat after coat of gray paint over rotting structural timbers, and in House Flippers in DFW and Beyond: The Ugly Truth Behind the Fresh Paint, I warned you about cosmetic cover-ups hiding catastrophic plumbing leaks and cracked foundations. If you thought those cosmetic house flippers were bad, the grift has officially mutated into something far more dangerous. The people whose entire construction resume used to consist of watching home renovation shows, taking an online real estate sales course, and leasing a luxury SUV have moved up the food chain. They realized that slapping cheap vinyl plank flooring over rotted subfloors in a tiny suburban house does not net the multi-hundred-thousand-dollar payouts they think they deserve, so their new play is the high-stakes infill teardown market.
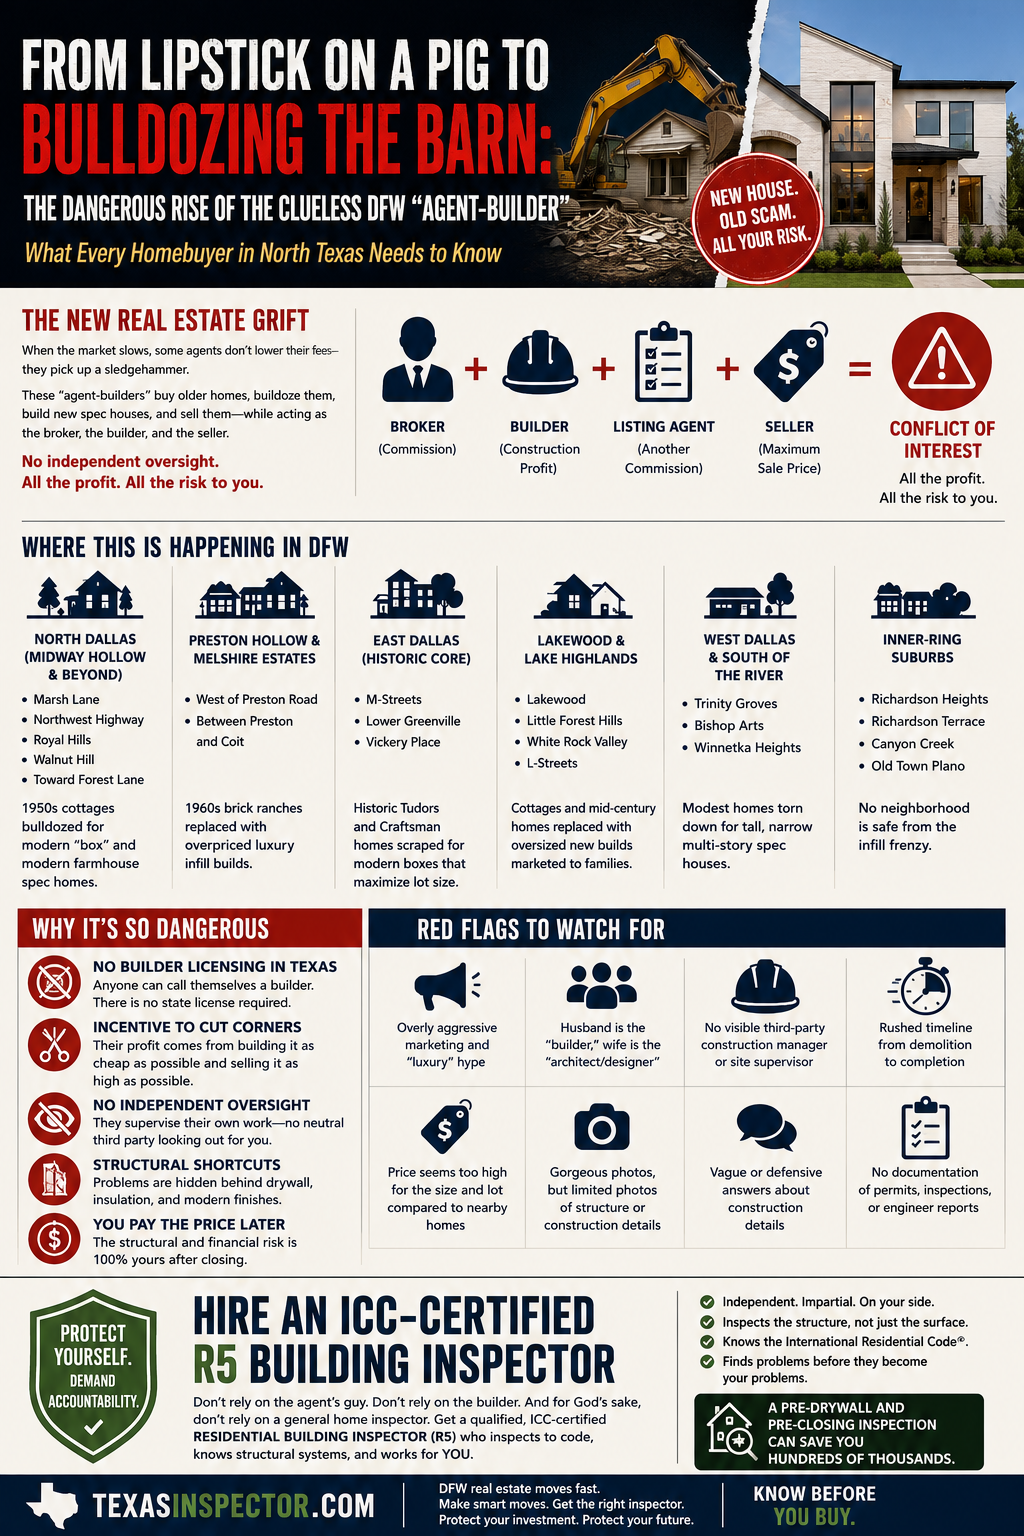
To understand where this current plague started, you have to look at what happens every time the DFW real estate market takes a breather or suffers a slowdown. Whenever simple property transactions stall and easy buyer commissions dry up, a massive wave of real estate agents rushes out to upgrade their credentials by getting their Texas broker’s license. But rather than using that broker’s license to supervise sales agents or run a professional brokerage, these ambitious sales reps use it as a launching pad for a far more lucrative scheme. Armed with a broker’s license and a desperate need to keep high-margin revenue flowing, they pivot straight into ground-up infill development, transforming themselves from transaction managers into self-proclaimed master builders overnight.
Get to the heart of the matter, and you will see the ultimate, incestuous conflict of interest operating in broad daylight across North Texas neighborhoods. These individuals buy an older property, demolish the original home, oversee the new construction, and then put the house on the market themselves. They are simultaneously the broker, the listing agent, the general contractor, and the property seller all rolled into one unchecked, unregulated package. You will constantly see the exact same telltale dynamic on their polished social media profiles, where the husband struts around the job site calling himself the “builder” while his wife acts as the “architect” and “designer,” despite neither of them holding an actual degree in structural engineering or a legitimate state license in architecture. They parade around as a boutique “luxury design-build team,” but in reality, they are simply quadruple-dipping on fees while stripping away every single layer of neutral oversight and dumping 100% of the structural risk straight onto the buyer.
Ground Zero for the Scrape-and-Build Craze
You can see the wreckage of this quadrupled-dipping scheme playing out in specific hotspots across the Dallas-Fort Worth metroplex. Ground Zero for this rapid “scrape-and-build” craze sits squarely in Midway Hollow, right along Marsh Lane and Northwest Highway. In Midway Hollow and surrounding North Dallas corridors like Royal Hills, Walnut Hill, and Marsh Lane running north toward Forest Lane, humble 1950s post-war cottages are bought strictly for land value, demolished in an afternoon, and replaced almost overnight with massive, high-margin “box modern” or “modern farmhouse” spec homes. Further east, in non-gated pockets of Preston Hollow west of Preston Road and in Melshire Estates tucked between Preston and Coit, classic 1960s brick ranches are rapidly yielding to quick-build luxury infill projects where sky-high land costs force inexperienced agent-builders to cut unseen structural corners while banking on shiny interior fixtures to sell the property quickly.
The structural carnage spreads rapidly across East Dallas, where historic Tudor and Craftsman homes in the M-Streets, Lower Greenville, and Vickery Place are systematically bulldozed to make room for lot-maximizing modern boxes that push tight property lines to their legal limits. In Lakewood, Little Forest Hills, and the White Rock Valley and L-Streets of Lake Highlands, traditional cottages and mid-century modern footprints are routinely scraped for oversized, multi-story builds marketed to families desperate for large yards in established school zones. Meanwhile, south of the river in West Dallas, Trinity Groves, and along the edges of Bishop Arts and Winnetka Heights, speculative investors buy up modest single-family lots to construct tall, narrow multi-story towers that loom aggressively over older neighboring homes. Inner-ring suburbs like Richardson Heights, Richardson Terrace, Canyon Creek, and Central or Old Town Plano are experiencing the exact same infill pressure, proving that no established DFW neighborhood is safe from an uneducated sales broker armed with a construction loan.
The Regulatory Vacuum: Texas Has Zero Builder Licensing
The main reason this chaotic trend flourishes across North Texas is that the state maintains a shocking regulatory vacuum when it comes to residential construction. Texas is one of the few states in the entire country with absolutely zero state-level licensing requirements for residential homebuilders. If you want to cut hair, style nails, or wire a single electrical outlet in Texas, you must prove competence, pass state board exams, and hold an active state license. However, if you want to clear a quarter-acre lot in DFW, pour hundreds of tons of concrete, erect a multi-story wood-frame structure, and charge a family over a million dollars to live inside it, you do not need a single builder license. You do not need a degree in civil engineering, you do not need a trade background, and you do not even need to prove you know which end of a hammer to hold.
Real estate brokers in DFW are exploiting this massive regulatory loophole in droves by hiding behind their sales credentials to project authority to gullible buyers. Holding a broker license from the Texas Real Estate Commission proves an individual understands agency law, broker responsibility, and contract terms, but it teaches them precisely zero about building science or structural framing. Yet, holding that broker license gives these newly minted builders a wildly inflated sense of expertise, leading them to assume that because they have sold hundreds of finished houses, they automatically know how to build one. That logic is as absurd as assuming that flying on a commercial airplane a few dozen times qualifies you to construct a passenger jet in your backyard.
The Destruction of Established Neighborhoods
When you drive through established North Texas neighborhoods today, the footprint of the broker-builder is blatantly obvious as they replace historic character with monolithic, flat-roofed boxes that resemble suburban dental offices. Local news outlets across the metroplex are constantly documenting the messy fallout from these hyper-aggressive infill operations. In Dallas, local news station WFAA reported on an intense zoning fight in the Elm Thicket-Northpark neighborhood, where aggressive developers flooded the community with massive builds that blatantly violated historic neighborhood zoning restrictions. The city was ultimately forced to issue stop-work orders on dozens of properties because builders pushed code boundaries to the absolute limit, or ignored them entirely, in a desperate race to maximize floor space and profit.
Down in the Knox-Henderson area, KERA News covered the saga of an infill property developer forced all the way into the Texas Supreme Court after building a million-dollar residential townhome that violated the city’s Residential Proximity Slope height requirements. That multi-million-dollar property sat fully constructed, unoccupied, and trapped in legal limbo simply because the builder refused to follow basic municipal land-use rules. Even the courts are taking notice of the catastrophic work being produced, as seen in Rockwall County where a jury hit a Dallas-area homebuilder with a staggering $20.8 million verdict for performing grossly substandard work on a local family’s house and flatly refusing to take responsibility for the damage. These are not isolated hiccups, but rather the natural outcome of real estate sales agents and brokers attempting to act as general contractors without having the faintest idea how to manage a job site.
Anatomy of an Agent-Built Disaster
When an agent-builder takes on a ground-up build, they act as their own general contractor to pocket an extra margin, but because they do not know the International Residential Code from a restaurant menu, they cannot properly supervise their subcontractors. They hire the cheapest crews available, hand them a set of architectural renderings drawn up by an uncredentialed spouse, and leave the job site to shoot marketing videos for social media. The hidden structural damage created during this process is staggering, starting right at the foundation. North Texas rests on highly expansive clay soil that requires precise soil testing, engineered post-tension slab calculations, or deep pier-and-beam design to prevent disastrous structural movement. To save money, broker-builders regularly skip soil borings, pour generic slabs without monitoring soil moisture, and leave the home vulnerable to major foundation cracking within months of the closing date.
Moving above the foundation, structural framing suffers immensely under unsupervised crews who cut corners to save time and materials. Framing trades working for an oblivious broker routinely cut through load-bearing studs to run plumbing lines, omit structural headers above wide window spans, and over-span floor joists until the second story feels like a trampoline. Water intrusion is another ticking time bomb in these speculative builds because proper envelope waterproofing requires extreme attention to technical detail. Broker-builders love slick stucco exteriors and modern composite panels, but they rarely understand the critical importance of proper window flashing, kickout diverters, and drainage planes. I routinely inspect brand-new homes where window flashing was installed backward, guaranteeing that water from the first heavy North Texas thunderstorm will flow directly into the wall cavity where wood rot and mold will thrive hidden behind fresh white paint.
Mechanical systems and thermal envelopes suffer an even worse fate because these clueless builders love to market “energy efficiency” by spraying Spray Polyurethane Foam (SPF) insulation all over the roof deck without having the foggiest understanding of building science. By sealing the attic with spray foam, they create an airtight building envelope with a drastically reduced sensible heat load. Then, operating under the caveman logic that “bigger is always better,” they go out and install a massive, grossly oversized air conditioning system because they have no idea how to perform a proper Manual J load calculation. What follows is a complete indoor environmental disaster as the oversized AC blasts icy air into the home, satisfies the thermostat in ten quick minutes, and shuts down before it can run long enough to remove moisture from the air. This short-cycling leaves the home trapped with relative humidity levels soaring past 65% or 70%. Within months, that trapped indoor moisture causes expensive hardwood floors to cup, warp, and buckle off the subfloor, while cold air ducts sweat, ceiling drywall sags, and toxic mold blooms across supply vents and baseboards, leaving the buyer holding the bill for an unlivable, soggy home.
The Legislative Defense Grid and the Corporate Shell Game
When these homes inevitably suffer major structural, mechanical, or moisture failures, buyers quickly learn that the legal system in Texas was explicitly engineered to protect the builder, not the consumer. The raw truth is that the Texas Residential Construction Liability Act (RCLA)—codified in Chapter 27 of the Texas Property Code—was born out of a targeted, highly effective political effort driven by the Texas Association of Builders (TAB) homebuilder lobby and enacted by the Texas Legislature through Senate Bill 1012 back in 1989. Before the RCLA was passed, homeowners faced with a structurally unsound build could sue under the Texas Deceptive Trade Practices Act (DTPA), which provided real legal leverage including treble damages for deceptive behavior and zero requirement to let a builder attempt half-hearted repairs. The builder lobby despised this dynamic and aggressively pushed lawmakers to neuter the DTPA, effectively forcing all residential construction disputes through the builder-friendly RCLA system instead.
This pro-builder bias has been continuously reinforced by lawmakers and the judiciary ever since, as seen in 2003 when the Legislature created the Texas Residential Construction Commission—an agency so blatantly corrupt and pro-builder that the Texas Sunset Advisory Commission forced it to shut down in 2009 after declaring it fundamentally flawed—and statutory tweaks like House Bill 2022 in 2023 that keep the builder’s protective shield intact. In practice, Chapter 27 functions as a defensive obstacle course for the homeowner by forcing a mandatory 60-day freeze via certified mail before any court filing, granting the builder a statutory right to inspect and attempt repairs using the exact same incompetent subcontractors who created the defects, and setting an insidious “reasonable offer” trap. Under this trap, if the builder makes a settlement or repair offer and you reject it, a court or arbitrator later decides if your rejection was unreasonable, and if they side with the builder, your recoverable attorney fees and damages are permanently capped at the value of the builder’s original lowball offer.
To make matters worse, even if a buyer manages to navigate the procedural traps of Chapter 27, the agent-builder pulls out the ultimate vanishing act by operating under a single-project limited liability company. When a broker purchases a teardown property in Midway Hollow or Vickery Place, they create an entity specifically for that single address, such as 1234 Sample Street Development, LLC. They build the house poorly, sell it to an unsuspecting buyer who fell in love with the trendy waterfall kitchen counter, collect their massive profit, and immediately dissolve the legal entity. A year later, when the foundation drops or the roof leaks through the ceiling, the homebuyer’s attorney attempts to file an RCLA claim, only to discover that the building entity has zero assets, no bank account, and no legal existence. Meanwhile, the real estate broker who constructed the nightmare property is already two streets over running the exact same hustle under a brand-new corporate shell name, driving a luxury truck bought with the profits from the previous disaster.
Don’t hold your breath waiting for the local news station to air a hard-hitting exposé naming the precious neighborhood real estate agent who shoved a defective $1.5 million spec box down your throat. It is never going to happen. Local newsrooms are far too terrified of defamation lawsuits and completely addicted to real estate ad revenue to ever bite the hand that feeds them, while the entire state legal apparatus is explicitly rigged to keep these glorified sales reps untouchable. Between disposable single-project LLCs that evaporate into thin air the second the closing check clears, lobbyist-bought mandatory arbitration designed to bury every rotten foundation out of public view, and ironclad gag-order NDAs, the whole game is constructed from the ground up to protect the broker’s squeaky-clean personal brand. They get to keep playing pretend-architect on social media and driving luxury trucks bought with your deposit, while you are left completely stranded inside a soggy, structurally compromised dumpster fire paying the ultimate price for their sheer, unadulterated incompetence.
How Buyers Can Survive the Agent-Builder Grift
Protecting yourself from these unqualified builders requires an aggressive, unyielding approach before you ever sign a contract on an infill property in DFW. You must look beyond the trendy light fixtures and quartz countertops to investigate the actual construction background of the builder by asking direct questions about what licensed trade they worked in before constructing homes. If their only prior experience was selling pre-owned houses, running cosmetic flips, or operating a sales brokerage, treat that as a massive warning sign to walk away immediately. Be extremely wary of “husband-wife design-build teams” where neither partner holds an actual license in architecture, engineering, or a structural building trade.
Take time to research the building entity on the Texas Secretary of State website to see if the individuals involved repeatedly create and dissolve single-project entities every time they complete a home. Most importantly, avoid the real estate industry’s lapdog “home inspectors” who exist solely to perform flashlight tours followed by checkbox reports to smooth over transactions, keep real estate agents happy, and protect referral pipelines. You must hire a hard-nosed, independent professional ICC-certified R-5 building inspector who works strictly for you to perform three distinct inspection phases before, during, and after the build process. You need a pre-pour inspection to verify foundation forms and plumbing before concrete covers them, a pre-drywall inspection to catch framing butchery, backward flashing, and improper duct sizing while structural components are fully exposed, and a thorough final evaluation. Never rely on the polished presentation of a real estate broker playing builder, because once the drywall goes up and the paint dries, you are the one who will be left paying for their expensive ignorance.
Aaron, Your consultation report to evaluate the poor quality of work that had been done by a handyman on my house was just what I needed to win my... Read More » View All Testimonials →