
If you are buying a new construction home in the Dallas-Fort Worth metroplex, congratulations on making a multi-hundred-thousand-dollar bet against both local geology and state-sanctioned builder apathy. While you are busy obsessing over open-concept floor plans, quartz countertops, and school district ratings, you are almost certainly ignoring the volatile soil beneath your future living room.
You shouldn’t be.
Building a lasting home in North Texas requires fighting a relentless two-front war: macro-environmental land movement beneath the metroplex and micro-environmental soil expansion beneath your specific lot. Yet, production builders continue to pour foundations at a breakneck, profit-driven pace, relying on bare-minimum standards and a deregulated system that leaves buyers completely exposed.
The Macro Threat: Regional Subsidence in DFW
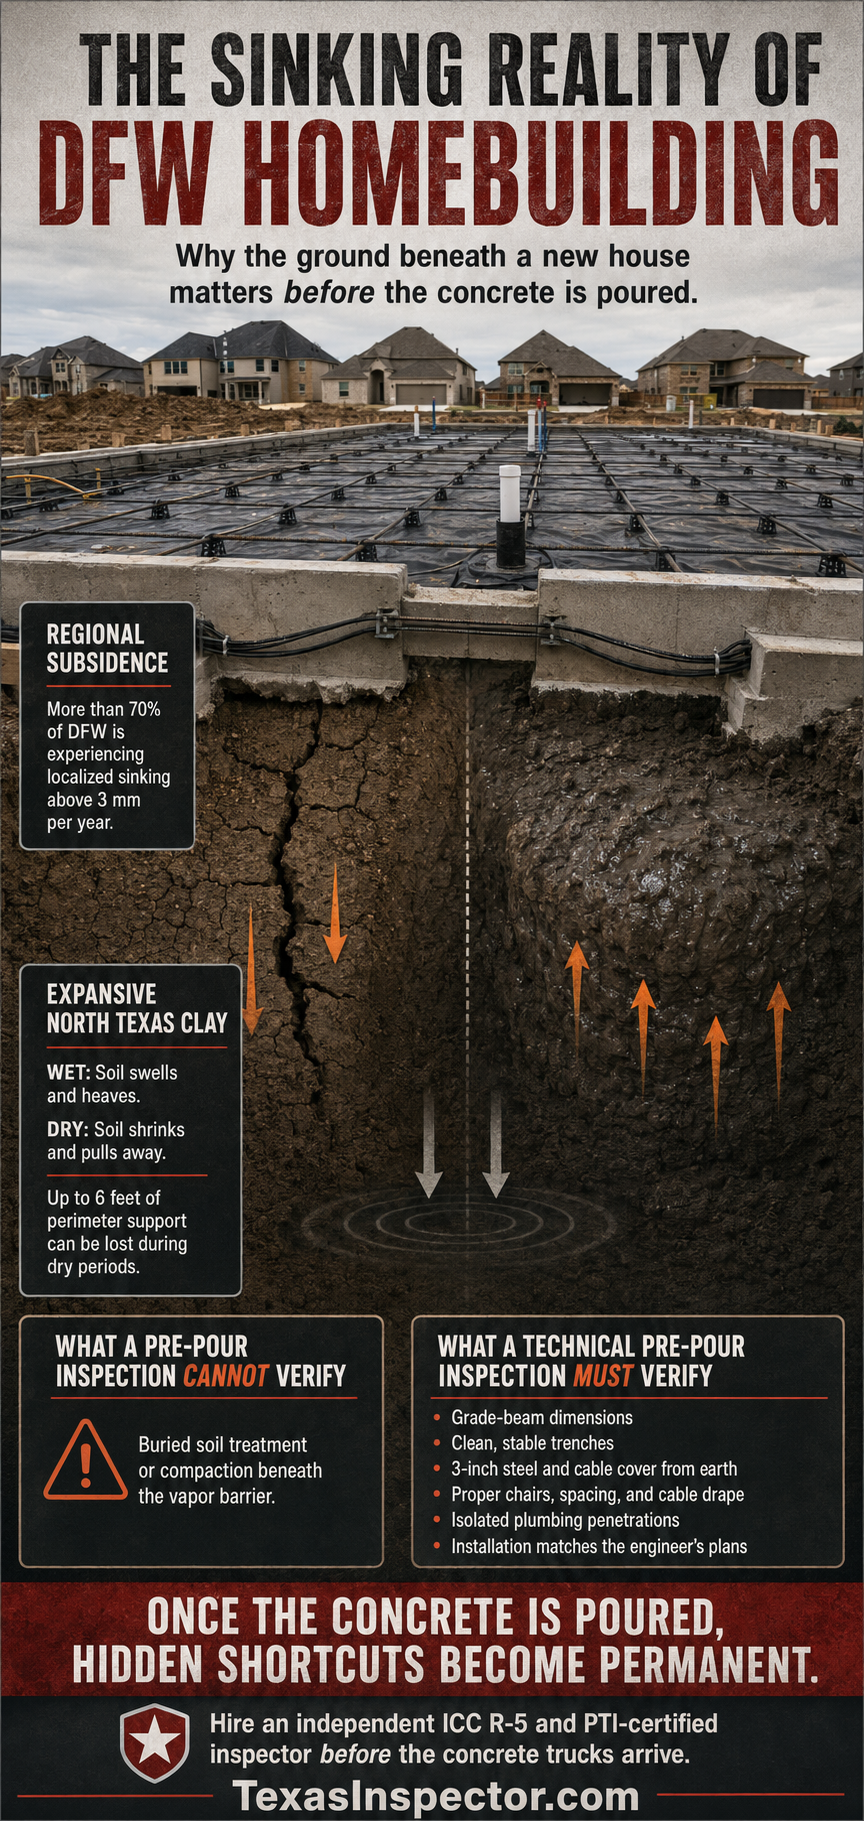
A landmark satellite study published in Nature Cities utilized radar data to track regional land movement across the Dallas-Fort Worth metroplex. The findings are stark: over 70% of the DFW area is undergoing localized land sinking (subsidence) at a rate exceeding 3 mm per year, driven primarily by aggressive groundwater extraction and rapid, high-density concrete urban sprawl.
Because nothing says “dream home” quite like land that is actively sinking into the Earth, the real structural danger lies in differential land motion—the unequal sinking of adjacent land areas. When neighboring patches of dirt sink at different rates, severe shear stresses transfer directly into building foundations, roads, and underground utility mains, snapping concrete and shearing pipes like dry twigs.
The Micro Threat: Decades of Soil Science on North Texas Clay
Overlay regional subsidence onto North Texas’s native geology, and the risk multiplies exponentially. The DFW metroplex sits squarely on North Texas’s notorious “Black Land” expansive clay—the geological equivalent of a manic-depressive sponge.
The destructive behavior of these soils is backed by decades of geotechnical research. Landmark studies led by Dr. Robert Lytton and engineering researchers at Texas A&M University demonstrated that foundation failure in Texas clays is driven primarily by variations in soil suction—the physical force with which unsaturated clay attracts and retains water.
Expansive clays drive extreme shrink-swell cycles that relentlessly flex concrete structures. During wet seasons, heavy rain causes the soil to gorge on moisture and swell upward and outward, exerting intense hydraulic pressure against slab centers and edges. During summer heatwaves and droughts, the clay bakes, shrinks, and pulls away from the foundation. Research shows that as edge moisture evaporates during dry periods, up to six feet of the foundation perimeter can lose underlying soil support entirely. Because soil moisture is never uniform across a house pad, one corner of your foundation may be lifting upward while another corner drops into a dry soil void. When macro-subsidence and micro-expansive clay team up, your foundation is essentially built on a fluid, moving target.
The Regulatory Vacuum: How Big Builders Bought Texas “Protection”
Many out-of-state buyers naively assume state regulators enforce strict quality controls on Texas homebuilders. They don’t. The State of Texas does not require a state-level license for homebuilders or general contractors. Literally anyone with a pickup truck, a clipboard, and a dream can call themselves a builder tomorrow morning.
To truly understand how deep the regulatory farce goes, look no further than the state’s brief, embarrassing attempt at builder oversight.
In 2003, heavily bankrolled by powerful political mega-donors like Bob Perry (Perry Homes), David Weekley, and the lobby machine at the Texas Association of Builders (TAB), the state legislature created the Texas Residential Construction Commission (TRCC) via House Bill 730. It was touted as consumer protection, but in reality, it was a masterclass in fox-guarding-the-henhouse legislation designed to insulate builders from lawsuits and trap frustrated homeowners in administrative red tape.
The agency was such a transparent, pro-builder sham that even in a fiercely deregulated state like Texas—where corporate oversight is routinely treated as a dirty word—the Texas Sunset Advisory Commission threw up its hands, declared the agency useless for consumers, and let the TRCC sunset and die in 2009.
Think about that: For a regulatory agency in known-corrupt, business-obsessed Texas to be so glaringly anti-consumer that state lawmakers chose to completely execute it speaks could possibly give one pause to speculate just how “honest” the builder lobby and figures like Perry and Weekley truly are.
When the TRCC vanished, lawmakers didn’t replace it with actual trade licensing or mandatory competency exams. They simply left Texas as a wild-west free-for-all, shifting 100% of the burden of quality assurance onto you, the buyer.
The Pre-Pour Soil Illusion
Let’s dispel a major misconception pushed by builders: a foundation pre-pour inspection cannot verify soil stabilization.
Chemical injections (such as lime or sulfate treatments) or moisture conditioning take place weeks before foundation forms are set—and that’s assuming the builder’s subcontractor even applied the treatments correctly, as chemical injections on high-plasticity Texas clay are notoriously hit-or-miss when it comes to actual, long-term effectiveness. By the time an inspector steps onto the job site for a pre-pour review, the ground is already buried under a polyethylene plastic vapor barrier. The dirt is literally under wraps.
“What about the paperwork?” you might ask. Good luck with that. Trying to obtain the actual soil treatment reports, chemical injection logs, or geotechnical compaction certificates from a Texas production builder is a masterclass in frustration; they guard those documents like state secrets.
And even if you manage to pry a soil report out of their hands, take it with a massive grain of salt. Like almost every piece of self-certified paperwork generated in the wild-west Texas homebuilding machine—from engineer “pre-pour affidavits” to field sign-offs—its truth value is highly suspect. Rubber-stamped certifications and “trust-me-bro” paperwork are standard operating procedure when there is zero state regulatory oversight holding anyone accountable.
Short of hiring your own independent geotechnical lab to run nuclear density testing during the raw excavation phase, visually verifying soil compaction or chemical stabilization at the pre-pour stage is pure fantasy. Because you can neither see, fix, nor reliably verify the dirt beneath that plastic barrier, the physical concrete and steel superstructure of the slab is your only line of defense against the shifting earth. The slab must be executed to the structural engineer’s exact schematics, or it will fail.
The Inspection Loophole: Generalists Auditing Engineering Masterpieces
To protect their six-figure investment, savvy buyers hire a private home inspector for pre-pour phase checks. However, Texas law allows standard Texas Real Estate Commission (TREC) licensed home inspectors to perform new construction foundation reviews, despite many being completely out of their depth.
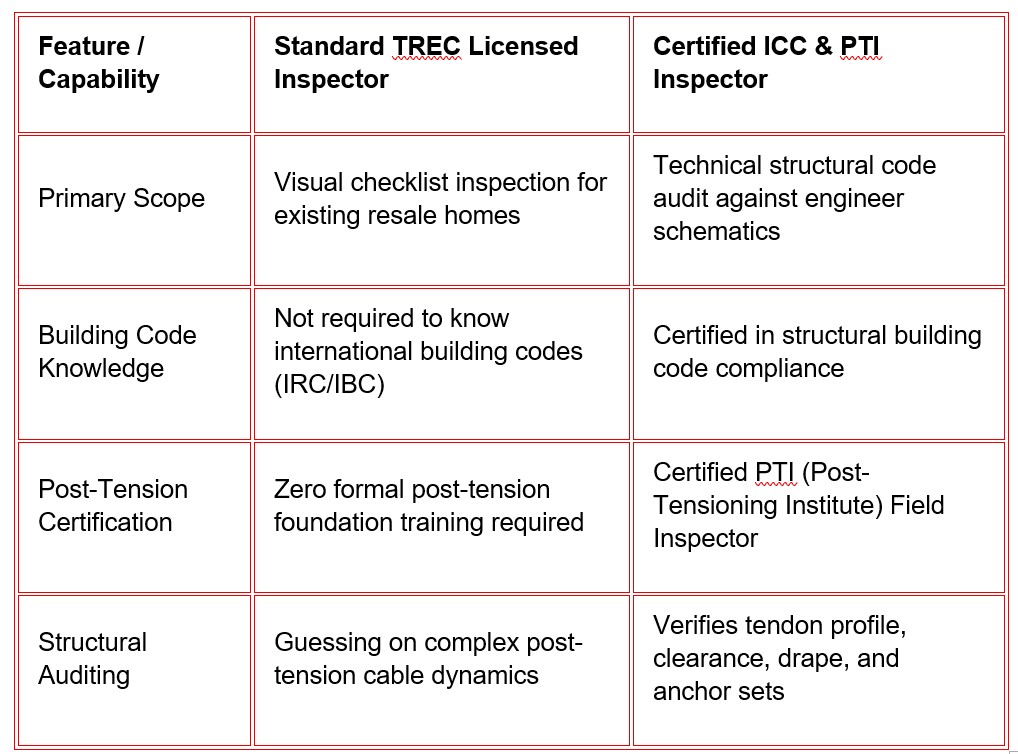
Under the current system, standard inspectors—whose primary training consists of spotting roof leaks and rusty water heaters on resale homes—are legally allowed to sign off on complex, engineered post-tension concrete structures. Sending an inspector without Post-Tensioning Institute (PTI) certification to evaluate a post-tension slab is like sending a mall cop to audit a nuclear reactor: they simply don’t know what incorrect cable tensioning or bad drape geometry looks like under stress.
Why the Rest of the System Fails the Slab
If you trust the city or the builder’s internal structural engineers to catch mistakes, prepare for a reality check.
DFW municipalities are understaffed, overworked, and buried in permit paperwork. In many cities, municipal inspectors don’t even look at foundation reniforcement; they just collect a rubber-stamped “pre-pour letter” or self-certified affidavit supplied directly by the builder’s engineer of record and drive off.
That engineering firm typically dispatches a low-paid field technician or engineer-in-training who spends fifteen minutes glancing at a pad, checking off a form, and clearing the pour so the concrete trucks waiting down the street can start dumping.
Finally, a standard home inspection right before closing happens after the concrete is poured, the walls are sheetrocked, and the foundation perimeter is buried under sod. An inspector cannot evaluate beam depth or cable clearance when it’s encased in 40,000 pounds of cured concrete.
The Anatomy of a Technical Phase 1 Foundation Pre-Pour Inspection
A professional Phase 1 Foundation Pre-Pour Inspection takes place after form boards are set, vapor retarders are down, and steel or post-tension cables are strung—but right before the concrete arrives. Instead of checking simple boxes, a certified code professional and certified post-tension installer audits the physical installation directly against stamped engineer blueprints.
First, inspectors evaluate grade beam dimensions. When engineered plans call for internal grade beams to be 12 inches wide by 30 inches deep, excavation crews digging in rock-hard clay frequently cut corners. A beam dug a few inches shallow loses significant structural stiffness, drastically reducing the slab’s ability to resist soil heaving.
Second, they inspect for trench sloughing and loose debris. Rain, wind, and careless site workers regularly cause loose mud and dirt to cave into the bottom of beam trenches. If concrete is poured over this debris, the structural beam terminates on loose fluff rather than solid ground.
Third, steel and cable clearance must meet strict standards. According to American Concrete Institute (ACI) and Post-Tensioning Institute (PTI) standards, steel reinforcement and cables must maintain a minimum 3-inch clear cover from raw earth. Post-tension cables resting directly on dirt or plastic provide zero tensile strength and lose up to half of their structural load capacity. Steel must be properly elevated on plastic or concrete chairs, and cables must be spaced precisely without sharp bends, kinks, or improper vertical drapes.
Lastly, inspectors check plumbing penetration isolation. Subcontractors constantly run plastic plumbing lines directly through structural grade beams without installing protective foam isolation sleeves. As the slab flexes over shifting clay, unsleeved pipes shear off, triggering catastrophic under-slab plumbing leaks that cost tens of thousands to repair.
Protect Your Investment Before the Concrete Dries
Once the concrete trucks empty their loads and drive away, your home’s structural fate is sealed in stone. If beams are shallow, cables are resting in the mud, or trenches are full of loose dirt, those shortcuts are buried permanently—until they manifest years down the road as unlatching doors, sloping tile floors, and fractured exterior brick veneer.
In a state with no builder licensing, a documented history of builder-lobby corruption, and a regulatory system that permits uncertified generalists to inspect engineered foundations, accepting a production builder’s assurances is a massive financial gamble. You need an independent, technically precise advocate who holds actual building code and PTI certifications to police the dirt before it’s too late.


