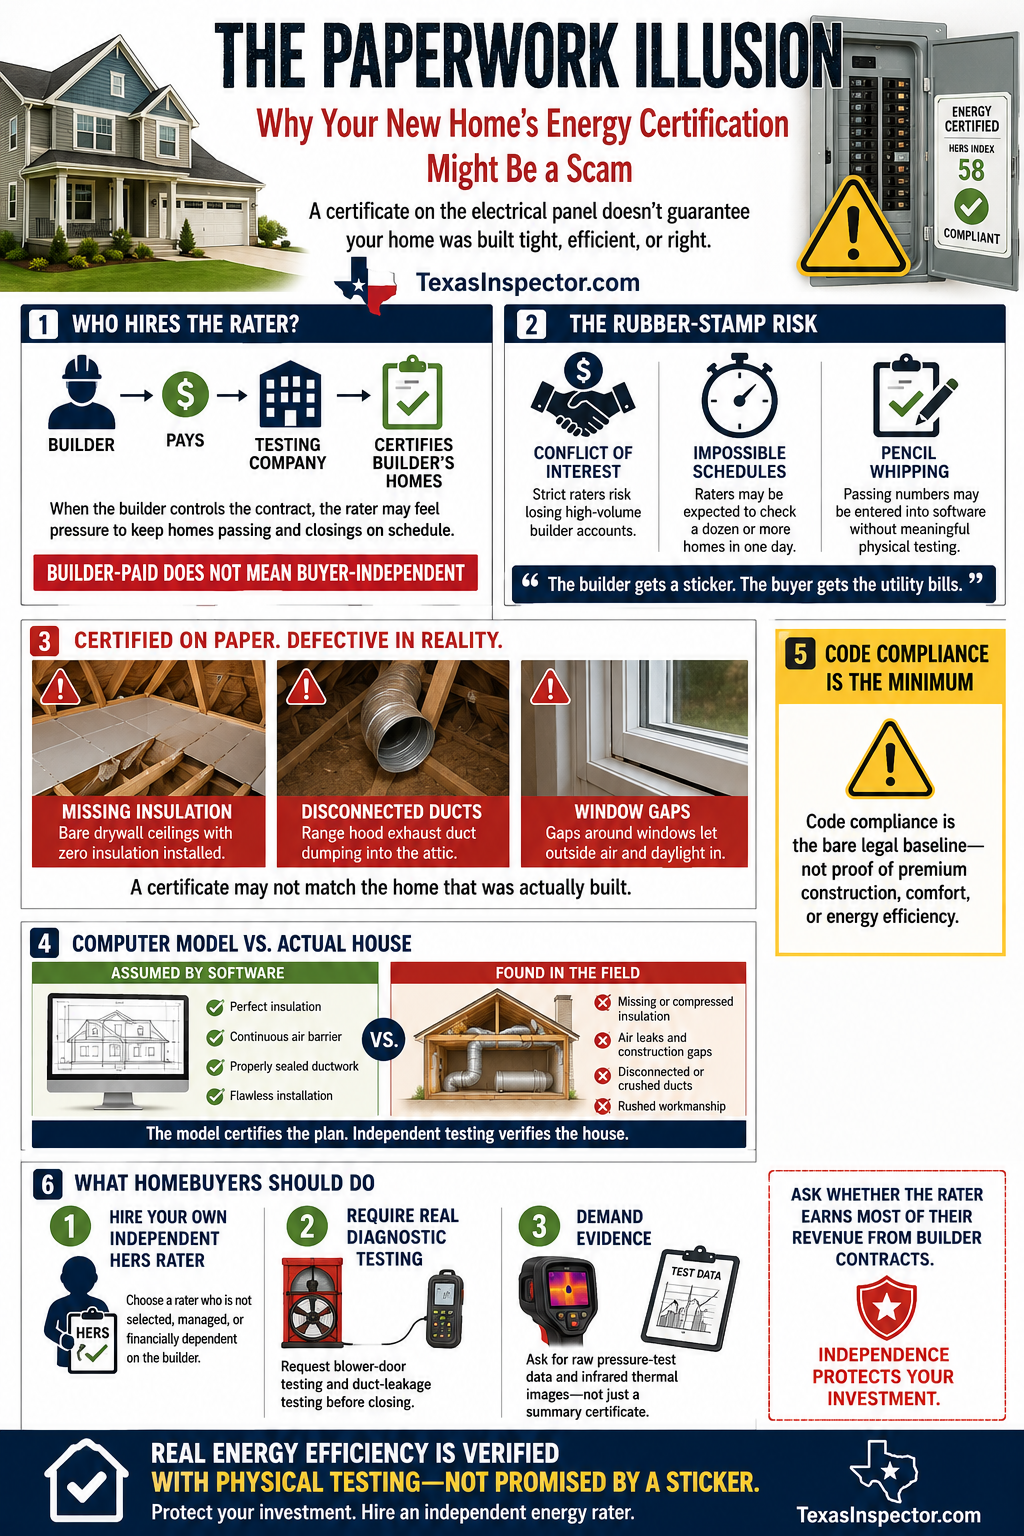
Look at the outside of, or open the electrical panel door of almost any brand-new production home and you will likely find a shiny, official-looking sticker boasting a HERS Index score, an ENERGY STAR logo, or a certificate claiming compliance with the International Energy Conservation Code. Builders display these documents like badges of honor, using them to justify premium pricing and convince buyers that the house was constructed to tightly controlled energy-efficiency standards.
In reality, a certificate taped inside an electrical panel is not proof that every part of the thermal envelope was correctly installed, that every duct connection was sealed, or even that every value entered into the rating software accurately describes the finished house. It proves that paperwork was produced through an energy-rating or code-compliance process, but whether that paperwork reflects the house standing in front of you depends entirely on the competence, independence and integrity of the people who inspected it, tested it and entered the data.
The Ultimate Conflict of Interest
To understand why the certification system can fail consumers, follow the money. Energy raters and compliance inspectors are commonly described as independent third parties, but in production construction they are ordinarily selected, managed and paid by the builder rather than the homebuyer. And, like all other builder contractors they are hired on the lowest bidder basis.
A rater who repeatedly fails houses for excessive air leakage, missing insulation, improperly sealed duct systems or incomplete air barriers can delay closings, increase repair costs and create problems for construction managers. A high-volume builder may provide hundreds or thousands of ratings to the same company, so the builder is not merely another customer but potentially the source of a substantial portion of that company’s continuing revenue.
That arrangement does not automatically make every rating dishonest, but it creates an obvious financial pressure that cannot reasonably be ignored. The person or company being evaluated controls the repeat business of the person performing the evaluation, while the eventual homeowner, who will pay the utility bills and live with the defects, has little or no role in selecting the evaluator.
This concern is not limited to suspicious homeowners or independent inspectors. California’s 2025 energy-code overhaul expressly strengthened conflict-of-interest protections and quality-assurance provisions within its energy-compliance program, while industry participants told the California Energy Commission that transparency and avoidance of conflicts between rating providers and rating companies were essential to maintaining the credibility of the system.
Texas does not appear to have generated the same level of public regulatory debate over financial conflicts within the rating industry, but the underlying business structure is substantially the same. Texas energy-rating companies openly market HERS ratings, code-compliance testing, energy modeling and certification services directly to builders, making the builder the repeat commercial client even though the certificate is later used to reassure the buyer.
Texas Relies Heavily on Private Energy-Code Verification
Texas energy-code enforcement is primarily implemented at the local level, and the Texas State Energy Conservation Office has acknowledged that local governments may lack the staffing, expertise and specialized equipment needed to perform all required energy inspections. SECO has promoted third-party energy-code inspection programs as a means of supplying the technical expertise and testing capabilities that municipal departments may not maintain internally.
That arrangement means an official approval does not necessarily reflect an independent municipal inspector personally performing blower-door testing, duct-leakage testing or a detailed inspection of every insulation and air-barrier component. In many jurisdictions, the city depends on reports, certificates or test results furnished by privately retained energy professionals.
The Texas energy code requires actual field-performance testing in circumstances where visual inspection alone cannot establish compliance. SPEER, the South-central Partnership for Energy Efficiency as a Resource, explains that residential envelope leakage must be measured through blower-door testing and that the construction documents must identify the building’s continuous air barrier and describe how it will be sealed. SPEER likewise explains that duct-leakage testing is necessary to verify whether the HVAC distribution system performs as represented.
Those requirements matter because the paperwork cannot substitute for the test. A certificate stating that a house achieved a particular air-leakage rate is meaningful only when the house was properly prepared, the equipment was correctly installed, the test was performed under the required conditions and the resulting number was accurately recorded.
Texas Field Research Found Widespread Energy-Code Deficiencies
The problems are not merely theoretical. A Texas single-family field study conducted through SPEER in cooperation with the Texas State Energy Conservation Office and national energy organizations identified multiple construction measures in which at least 15 percent of observations fell below applicable code levels. And, remember that code is the ground floor, not best practice. The problem areas included envelope air leakage, exterior-wall insulation installation, duct leakage and ceiling-insulation installation.
The duct-system findings were especially revealing. SPEER reported that although almost all surveyed Texas houses met the older and substantially weaker 2009 energy-code duct-tightness limit, only approximately 15 percent met the more stringent requirements that subsequently became applicable under the 2015 energy code. Let us not even discuss that many municipalities, such as in the DFW area, have adopted the 2021 and 2024 energy codes, which are much more stringent.
These results demonstrate why a buyer cannot assume that a recently constructed house is energy efficient merely because it is new or because a builder says it complies with the energy code. Air leakage, duct leakage and incomplete insulation are recurring field conditions in Texas construction, and each can materially affect comfort, moisture behavior, equipment operation and utility costs.
The Reality of Volume Testing and “Pencil Whipping”
Proper energy diagnostics require time, specialized equipment and careful preparation. A meaningful blower-door test requires the evaluator to establish the proper building configuration, account for exterior openings and mechanical systems, install the test fan and pressure gauges, depressurize or pressurize the house, stabilize the pressure differential and document the measured airflow.
A duct-leakage test likewise requires registers to be sealed, the duct system to be placed under a controlled pressure and leakage to be measured using calibrated equipment. These procedures are not accomplished by walking through the front door, glancing at the thermostat and entering a passing number into a computer.
High-volume construction creates pressure to complete these inspections quickly enough to avoid disrupting production and closing schedules. Under those conditions, the risk is that thorough testing gives way to abbreviated testing, improper test procedures, incomplete documentation or, in the worst cases, numbers that do not represent an actual test.
Recent RESNET compliance reports confirm that these are not imaginary risks. During the first quarter of 2026, RESNET reported 11,723 quality-assurance reviews, with 964 ratings requiring correction and resubmission and 90 reviews receiving failed or deficient results. Reported problems included discrepancies between modeled and installed windows, inadequate insulation documentation, incorrect ventilation-testing methodology and required midpoint inspections that were not performed.
More seriously, RESNET reported instances involving altered or falsified documentation, including HERS certificates and blower-door reports. The reported conduct included preliminary certificates based on construction plans being represented as final ratings and the use of fabricated registry identification numbers.
These are findings from the rating industry’s own national quality-assurance program, not allegations invented by critics. They establish that false documentation, incorrect testing and invalid certificates are real enough to require formal investigation and corrective action.
Quality Assurance Does Not Mean Every House Is Retested
The HERS industry maintains a quality-assurance system, but buyers need to understand what that system actually means. Quality assurance generally consists of reviews conducted through the rating-provider structure, including examinations of rating files and field reviews of a limited sample of houses.
It does not mean that every certified house receives a second, fully independent field inspection or that another evaluator repeats every blower-door and duct-leakage test before the buyer closes. The overwhelming majority of certified houses therefore depend on the original rater’s inspection, testing, judgment, photographs, documentation and data entry.
RESNET’s recent reports show why that distinction matters. Its fourth-quarter 2025 report documented hundreds of ratings requiring correction and identified recurring problems involving windows, ceilings, above-grade walls, ventilation systems and insulation documentation. RESNET also illustrated how an insulation-depth marker could be folded or positioned in a manner that concealed a substantial shortage of installed insulation.
A depth marker appearing in a photograph can create the impression that the attic contains the required insulation, but a carefully framed photograph does not necessarily show whether the insulation is continuous, whether the marker is positioned correctly, or whether large portions of the attic contain substantially less material.
Field Observations: What an Energy Certificate May Miss
These systemic weaknesses are not merely glitches in a spreadsheet but conditions that appear repeatedly during real-world new-construction inspections. I have entered brand-new houses with fresh energy certificates taped inside the electrical panel, climbed into the attic and found bare drywall ceilings with no insulation installed at all. Not a stitch. Some had only partially-insulated attics.
In another newly completed house that supposedly passed air-tightness and mechanical requirements, the kitchen range-hood exhaust duct was completely disconnected in the attic. Every time the fan operated, heated air, moisture, grease and cooking contaminants were discharged directly into the building structure rather than outdoors. And, as is almost always the case, the builder installed screen wire at the exterior damper preventing it from closing. Thus, outside air entered the house contantly.
Window installations tell a similar story. I routinely inspect new vinyl windows with visible gaps between the operating sash and frame, sometimes large enough for daylight to pass through. Regardless of the number printed on a certificate, a window with visible exterior gaps is not performing like the perfectly sealed component assumed by an energy model.
These defects can remain hidden because the final certificate is not necessarily the product of a comprehensive inspection of every energy-related component. The evaluator may be focused on specific rating inputs and test results rather than conducting a full construction inspection, while important defects outside that limited scope remain undocumented.
Computer Simulations Versus As-Built Construction
A HERS rating is not produced solely by walking through a finished house and measuring its actual yearly energy consumption. The process begins with construction plans, specifications and energy-modeling software that estimates performance based on numerous assumptions about the building envelope, windows, insulation, HVAC equipment, duct systems, lighting and appliances.
A projected rating may therefore exist before the house is completed, with the final rating intended to incorporate field observations and diagnostic testing. RESNET’s public registry describes a rating as a comparative analysis of the home’s energy efficiency and identifies the rating company, completion date and resulting HERS score.
The model is only as accurate as its inputs. It may assume that wall insulation completely fills every cavity, attic insulation is installed at the specified depth, top plates and penetrations form a continuous air barrier, windows match the specified performance values and every duct boot and connection is properly sealed.
Real job sites rarely resemble those perfect digital assumptions. Insulation crews miss cavities, compress batts around wiring, leave kneewalls exposed and bury defects beneath blown insulation. Drywall installers and mechanical trades cut through air barriers, flexible ducts become crushed or disconnected, window assemblies leak and attic insulation is displaced by workers after the energy inspection has been completed.
Unless those as-built conditions are identified and incorporated into the final rating, the software may calculate the performance of the house shown on the plans rather than the house the buyer actually receives.
A Certificate Is Not a Performance Guarantee
A HERS score is a modeled index, not a guarantee of future utility bills, interior comfort or defect-free construction. Actual energy consumption depends on weather, thermostat settings, occupancy, appliance use and numerous other variables, but it also depends on whether the house was constructed in accordance with the conditions entered into the model.
Research continues to document a building-energy performance gap between predicted and actual performance. That gap can arise from modeling assumptions, construction deviations, installation defects, system operation and occupant behavior, meaning that a favorable calculated result does not conclusively establish how a particular house will perform after occupancy.
The certificate therefore needs to be treated as one piece of evidence rather than a warranty. It may accurately describe a carefully tested and properly constructed house, or it may describe a model that never fully matched the finished construction.
Code Compliance Is the Minimum, Not a Luxury Upgrade
Sales representatives frequently present energy-code compliance as though it were a premium feature added by a generous builder. That framing misrepresents what building codes are intended to accomplish.
Energy-code compliance is a minimum legal construction requirement, not proof of exceptional workmanship or superior performance. A builder does not deserve special credit for claiming that the house satisfies the minimum code applicable to its construction, just as a restaurant does not deserve a premium price merely because it claims to satisfy the minimum sanitation rules required to remain open.
Even genuine code compliance does not mean the house received the highest-quality insulation installation, the tightest practical duct system, the best available windows or the most durable air-sealing details. It means the house was represented as satisfying the minimum adopted requirements, and the reliability of that representation remains dependent on the inspection and testing behind it.
Protecting Your Investment Through Independent Verification
Homebuyers need to shift their attention away from promotional paperwork and toward verified physical performance. The builder’s HERS certificate, ENERGY STAR documentation or energy-code compliance report can be reviewed, but none needs to be accepted as the final word on the actual condition of the house.
The buyer’s evaluator must be independent of the builder and must not depend on the builder for continuing volume business. Hiring another rater from the same commercial network that serves the builder may reproduce the same financial pressures under a different name, particularly when most of that evaluator’s income comes from production-builder accounts.
Independent blower-door and duct-leakage testing can verify whether the finished house produces results consistent with the builder’s documentation. The evaluator needs access to the original test reports, the equipment identification, test configuration, measured values and underlying data rather than merely being shown a summary certificate.
Comprehensive infrared thermal imaging is also valuable when performed under suitable temperature and pressure conditions. Thermal imaging can reveal insulation voids, displaced insulation, unsealed top plates, leakage around windows and other concealed discontinuities that may not appear on the builder’s rating documents.
The original energy model and confirmed rating report also need to be requested and compared against the actual house. Window specifications, insulation values, HVAC equipment, ventilation systems and other modeled components can then be checked to determine whether the installed construction matches the assumptions used to calculate the score.
The Bottom Line
A new home’s energy certificate may be legitimate, carefully prepared and fully supported by accurate field testing, but the certificate itself does not prove that this occurred. Texas field research has documented recurring deficiencies involving air leakage, duct leakage and insulation installation, while recent RESNET quality-assurance reports have documented hundreds of corrected ratings, failed reviews, incorrect test procedures, missed inspections and even altered or falsified rating documents.
The financial structure remains equally important. The builder commonly selects and pays the evaluator, controls the volume of future work and then uses the evaluator’s certificate to persuade the buyer that the builder’s own construction complies with the applicable requirements.
That is not meaningful independence from the buyer’s perspective. It is a vendor hired by the builder to evaluate the builder’s product, with the resulting paperwork handed to the buyer as reassurance.
Genuine energy efficiency is created by competent design, careful construction and honest field verification. It is established with physical inspections, calibrated diagnostic equipment, complete documentation and accountability, not by the mere presence of a professional-looking sticker inside an electrical panel.
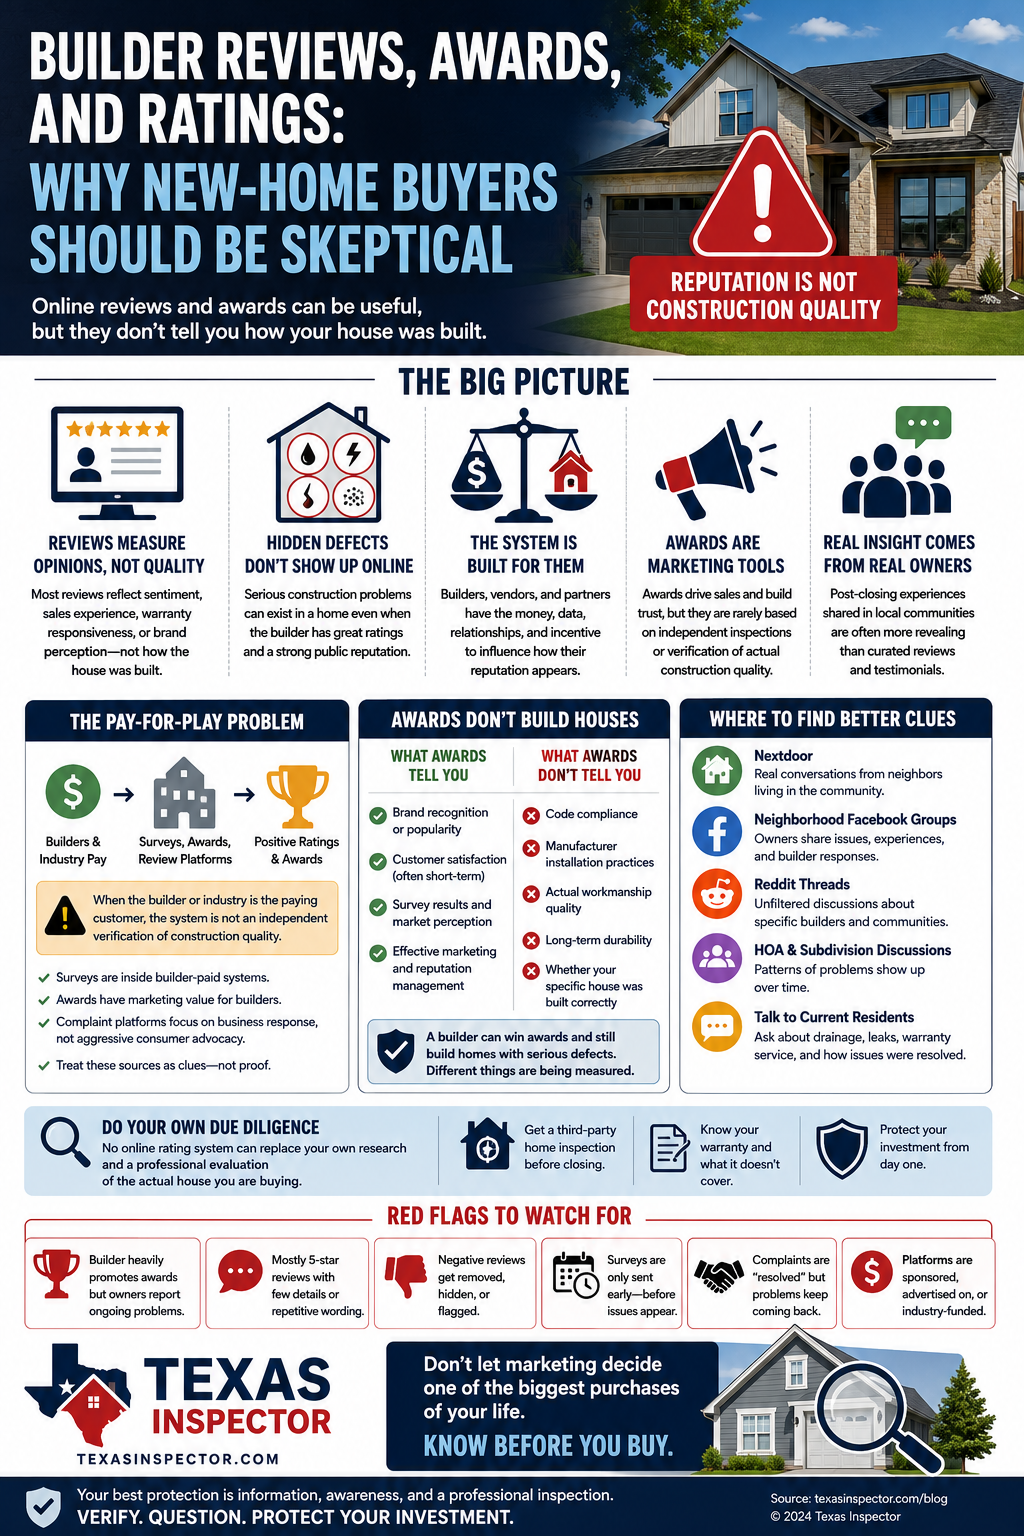
Most people shopping for a new home in Texas start their journey with extensive online research. They scour Google reviews, builder websites, Better Business Bureau pages, award logos, customer-satisfaction rankings, neighborhood Facebook groups, Reddit threads, Nextdoor posts, and local subdivision discussions. While this research is absolutely worth doing, buyers must understand a fundamental problem before they rely on it: much of the builder-review ecosystem is built around corporate reputation management, marketing value, lead generation, business relationships, and post-closing damage control.
This does not mean every review is fake or every award is meaningless. It means the system is structurally biased toward the builder because corporations possess the money, the data, the advertising budgets, the survey relationships, the warranty leverage, and the financial incentive to control how their reputation appears to future buyers. A new-home buyer is usually trying to answer one direct question: is this builder likely to build my house correctly? Most online resources fail to answer that question because they measure customer sentiment, sales center experiences, brand familiarity, short-term warranty responsiveness, or public reputation rather than actual construction quality.
A house can be badly flashed, poorly drained, improperly roofed, incorrectly wired, defectively graded, or built with hidden manufacturer-installation violations while the builder still maintains pristine ratings, attractive awards, and a respectable public-facing image. That is the critical gap Texas buyers need to understand before they rely on any online reputation source.
The Builder-Review System Is Not Neutral
The review system surrounding new-home construction is not a neutral consumer-protection mechanism; it is a sophisticated business ecosystem. The entities with the greatest financial interest in the outcome are the builders, marketing companies, customer-experience vendors, award programs, advertising platforms, and reputation-management platforms. Builders need positive public perception because reputation sells houses. Survey companies need builder participation because builders are their paying customers, award programs need recognizable winners to maintain marketing value, and review platforms need commercial traffic.
This structure matters because a buyer looking for honest information is entering a system that was not primarily built to protect them. It was built to collect feedback, manage brand perception, sell consumer confidence, and keep the housing sales machine moving forward. Because of this, the most useful information often comes from completely outside this formal reputation system. Nextdoor posts, neighborhood Facebook groups, HOA discussions, subdivision group chats, and resident-run forums may be unpolished, but they frequently contain the kind of post-closing, real-world information that builder awards and curated testimonials leave out.
The Subtle Realities of Pay-for-Play and Marketing Awards
The phrase “pay-for-play” does not always mean a builder simply buys a trophy in a crude sense. The real problem is more subtle: many reputation systems exist because builders and participating businesses financially support the ecosystem that produces, displays, promotes, or distributes those ratings. This creates an inherent conflict of interest. When the builder or the building industry is the paying customer, the platform’s relationship is fundamentally different from an independent inspector, engineer, or consultant evaluating the house from the buyer’s side of the transaction. A customer-experience company hired by builders may collect real survey data, but it operates inside a builder-paid system designed to process disputes rather than provide aggressive consumer advocacy.
Similarly, builder awards are explicitly designed to be utilized as marketing assets, and buyers need to read them through that lens. Phrases like “Most Trusted Builder,” “Customer Satisfaction Award,” or “Top Rated Builder” sound highly authoritative because they are designed to sound that way. These awards usually reflect brand recognition, satisfaction scoring, or market perception. They generally do not mean that an independent technical expert inspected the builder’s houses and verified compliance with building codes, manufacturer installation instructions, or proper workmanship. A builder can easily win a prestigious award while still producing individual houses with serious defects, because the award measures public perception while the house requires technical evaluation.
Trust-based awards can be particularly misleading because trust is heavily influenced by massive advertising exposure, name recognition, and consistent community presence. A buyer may trust a builder’s name simply because they have seen their billboards, online ads, model homes, and sponsored content for years. That familiarity does not prove the builder’s current trade crews are performing quality work on a specific lot, nor does it prove that the site superintendent assigned to that house is competent, that the drainage is correct, or that the exterior cladding was built to perform. Brand familiarity is not construction quality, and buyers should never confuse the two.
How the Honeymoon Phase and Review Gating Distort Data
Modern builder survey companies collect massive amounts of customer-experience data, which helps corporate offices monitor sales staff, design centers, and closing satisfaction. The problem is that these platforms are commonly part of the builder’s business-management system rather than independent buyer-protection systems. When a builder participates in a managed feedback system, it helps them identify unhappy buyers, protect their brand, and advertise favorable results. This data is often far too broad to identify subdivision-specific problems, meaning a stellar corporate satisfaction score will not reveal that one specific phase of a community has recurring yard drainage problems or repeated roof leaks that local owners are already discussing online.
This data is further distorted because it is gathered during the honeymoon phase, when the buyer is still close to the closing experience. This early period heavily favors the builder because the house is fresh, the finishes look immaculate, and the warranty department may still be responding quickly to minor cosmetic items. This timing is a major flaw because many serious construction defects do not reveal themselves immediately. Drainage problems require multiple severe Texas rain events to manifest, roof and flashing defects require repeated exposure before interior staining occurs, brick veneer drainage problems can remain hidden for years, and HVAC systems may not fail until they are placed under extreme seasonal load. A buyer who gives a positive review shortly after closing tells the truth about their early experience, but they do not yet know what might be technically wrong with the house.
Furthermore, review gating and reputation filtering pose real risks to unsuspecting buyers. In many industries, happy customers are aggressively encouraged to post public reviews, while unhappy customers are quietly routed into private customer-service channels or internal resolution processes that never produce visible public warnings. This filtering makes the public reputation look significantly cleaner than the actual customer experience. The satisfied buyer becomes public evidence, while the dissatisfied buyer becomes a private service ticket, leaving future buyers completely blind to ongoing structural disputes.
The Limitations of the Better Business Bureau and Google Reviews
The Better Business Bureau can be a helpful tool, but buyers must not misunderstand its purpose. The BBB is not a government agency, a construction-quality authority, or a building-code enforcement body. It is a business-oriented complaint and reputation platform. While it allows consumers to file complaints, its structure is still centered on business profiles and marketplace confidence. A builder with a decent BBB profile can still build defective houses, and a clean BBB history will not tell a buyer whether a specific home has improper drainage, missing flashing, defective brick veneer clearances, or noncompliant HVAC installations. Businesses quickly learn that resolving a complaint administratively improves their profile grade, even if the homeowner feels the underlying structural issue was minimized, delayed, or only partially corrected.
Google reviews can also be useful because they are highly visible and include comments from actual buyers, but they remain notoriously shallow. A five-star review posted right after closing usually reflects excitement, sales satisfaction, a smooth financing process, or a friendly superintendent. It tells you nothing about foundation grading, attic access, or hidden construction defects. Conversely, while one-star reviews can sometimes be overly emotional, repeated complaints about the exact same types of technical defects deserve serious attention. Buyers should always give more weight to specific patterns of complaints than to the average overall star rating.
Uncovering Subdivision-Level Reality Through Social Media
For production builders, neighborhood Facebook groups, Nextdoor, Reddit, and subdivision pages are far more revealing than formal ratings or corporate awards. Homeowners in the same community tend to compare notes on the exact same trade crews, the same warranty representatives, the same construction managers, and the same recurring defects. To leverage these unpolished platforms, buyers should bypass broad brand searches and look for specific, technical keywords paired with the subdivision or builder name. Highly effective search terms include drainage, grading, warranty, roof leak, window leak, foundation, brick clearances, masonry, HVAC, and punch list. The goal is to determine whether the exact same structural problems are being discussed by multiple owners in the immediate area.
This subdivision-level research is paramount because large production builders are not uniform across every development. A builder may perform relatively well in one community but fail miserably in another because different superintendents, trade crews, schedules, and lot conditions produce vastly different outcomes. A broad search for the builder may produce polished corporate marketing results, but a community-specific search is what reveals the structural problems affecting the actual area where you are shopping. The buyer is not purchasing a national brand in the abstract; they are purchasing a specific house built by specific people on a specific piece of Texas soil.
Shifting from Marketing Evidence to Performance Evidence
To navigate this landscape successfully, buyers must actively separate marketing evidence from performance evidence. Marketing evidence includes award badges, builder testimonials, corporate satisfaction scores, star ratings, and “trusted builder” claims. Performance evidence consists of repeated homeowner complaints, documented structural defects, warranty patterns, subdivision-specific histories, third-party inspection reports, and actual conditions observed at the house. A buyer who treats all online information equally will be easily misled, while a buyer who separates reputation management from actual performance will make significantly safer decisions.
When evaluating reviews, buyers should completely discount those written too early in the homeownership process and prioritize comments made after an owner has lived in the house through seasonal shifts, major storms, and intense warranty interactions. Negative reviews should be thoroughly analyzed for technical content rather than emotional venting. A complaint that simply states “terrible builder” is practically useless, but a detailed review explaining that the rear yard drains directly toward the foundation, or that the warranty department closed a water-intrusion ticket without completing a real repair, provides critical intelligence.
Smart Protection: Asking Better Questions and Requiring Documentation
Before signing a contract, buyers often ask sales representatives broad questions that are incredibly easy to answer with reassuring, scripted marketing language. Questions like “Do you stand behind your homes?” produce predictable answers and zero useful information. Buyers must ask highly specific questions based on their subdivision research. Inquire directly about who the site superintendent is, how many homes that specific superintendent is currently managing, what trade crews are working the phase, and whether any nearby lots have required drainage, roofing, masonry, or electrical corrections. When an issue matters, always demand answers in writing, as verbal reassurance is incredibly easy to give and even easier to forget.
Furthermore, buyers should aggressively request physical documentation instead of relying on verbal statements that everything is fine. Ask for the builder’s complete written warranty before closing, manufacturer installation instructions for major building components, engineering letters for any structural modifications, and written confirmation that known defects have been fully corrected. Be deeply cautious if a builder refuses to provide these documents, dismisses technical questions as unnecessary, or claims that your independent review is redundant because they have an award-winning reputation. Builders who are completely confident in their workmanship should never require a buyer to rely solely on blind trust.
Always remember that builder sales language sounds vastly broader than the actual restrictive text of a written warranty. The sales representative may tell you the company stands behind the home forever, but the written warranty will contain strict exclusions, cosmetic tolerances, tight deadlines, and complex dispute-resolution procedures that sharply limit what the corporation is actually required to do later. Read the warranty before closing, not after an expensive defect appears, and preserve all your evidence—emails, text messages, photos of construction stages, and screenshots of community complaints—from the very beginning of the process.
The Bottom Line
The online builder-review system is fundamentally flawed because it operates inside a commercial ecosystem that heavily rewards favorable public perception. Ratings, awards, curated testimonials, and clean complaint profiles are not proof of construction quality; they are tools of modern reputation management. The only definitive solution is to completely stop treating a builder’s public image as a substitute for evaluating the physical house.
A house-specific evaluation focuses on critical structural components that corporate awards can never verify, including foundation grading, roof drainage, flashing details, exterior cladding, attic access, and proper electrical safety installations. Ensuring rigorous, independent, third-party technical inspections at critical milestones—specifically pre-drywall, final walk-through, and the eleventh-month warranty mark—remains the only reliable way to reduce your risk and ensure your new Texas home was actually built correctly.
A builder’s public image may help a buyer decide where to look, but the house itself is what the buyer will live with, maintain, repair, insure, finance, and eventually resell. The buyer’s job is not to find the builder with the best marketing; the buyer’s job is to reduce the risk of buying a defective house.
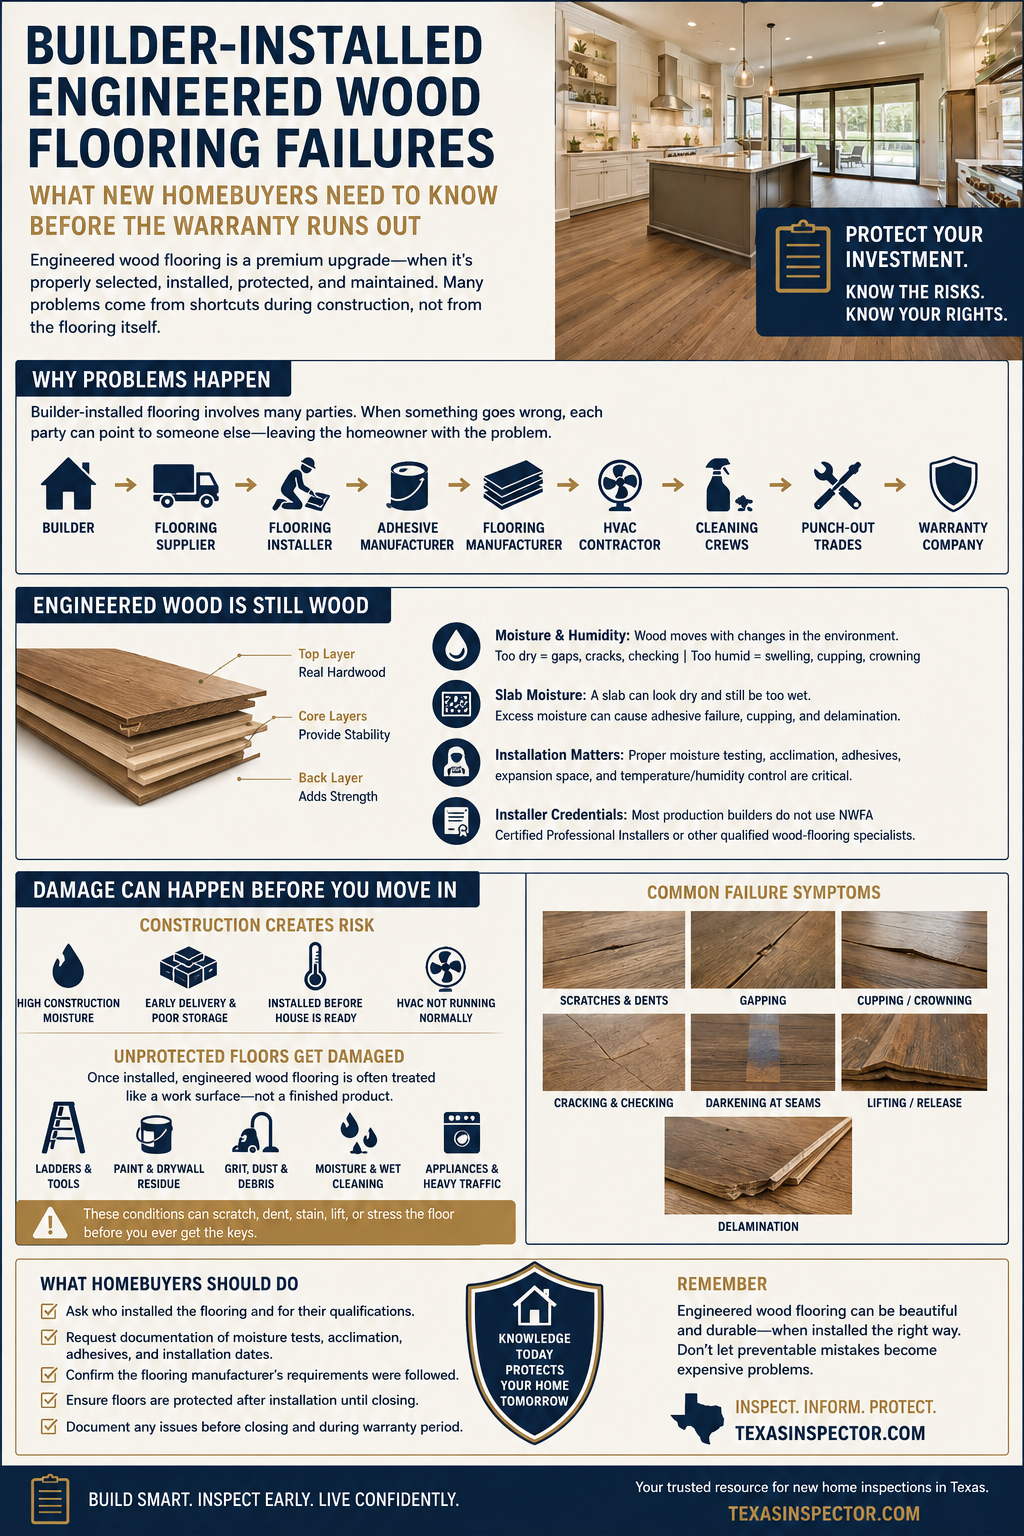
Engineered wood flooring is a common upgrade in new homes, especially in entryways, living areas, dining rooms, studies, kitchens, and open-concept first floors. Builders often present it as a durable, premium flooring option that performs better than solid hardwood. That can be true when the product is properly selected, stored, acclimated, installed by a qualified wood-flooring installer, protected, and maintained.
It is not true when the flooring is installed over a wet slab, installed before the house is ready, glued down incorrectly, installed by an uncredentialed production-flooring crew, left exposed to construction traffic during final punch-out, installed in locations where repeated moisture exposure is foreseeable, or exposed to indoor humidity levels outside the manufacturer’s required range.
For new homebuyers, the problem is usually not the flooring by itself. The problem is that builder-installed flooring involves multiple parties: the builder, flooring supplier, flooring installer, adhesive manufacturer, flooring manufacturer, HVAC contractor, cleaning crews, punch-out trades, and sometimes the warranty company. When the floor starts scratching, denting, cracking, gapping, cupping, lifting, darkening at the seams, releasing from the slab, or delaminating, each party can point to someone else.
The buyer is left with a damaged floor in a new house and very little documentation proving what happened before closing, who installed the flooring, what qualifications that installer had, and whether the work followed the flooring manufacturer’s written instructions.
Engineered Wood Is Still Wood
Engineered wood flooring is made in layers. The visible top layer is real wood. The backing layers are designed to improve dimensional stability, but they do not eliminate wood movement. The floor still reacts to moisture and humidity, and the finished surface still requires protection from traffic, grit, tools, ladders, paint residue, drywall dust, and wet cleaning.
When indoor air is too dry, the wood surface can shrink. That can cause gaps, face checking, cracks, and stress between the top layer and the backing layers. When indoor air is too humid, the boards can swell, cup, crown, or push against walls and fixed objects. When moisture comes from the slab below, repeated wet cleaning, appliance leaks, plumbing leaks, exterior door leakage, or ordinary kitchen use, the failure can become more severe.
These are not beginner-level installation issues. Wood flooring over a slab requires an installer who understands moisture testing, acclimation, adhesive compatibility, vapor-control requirements, expansion space, environmental limits, and manufacturer instructions. In production homebuilding, builders typically do not use NWFA Certified Professional Installers or other independently certified wood-flooring specialists for this work. The flooring is commonly installed by subcontract crews selected for availability, speed, and price, not by demonstrated wood-flooring credentials.
Buyer Note: If you require an accurate, unbiased assessment of your flooring installation to determine if it meets strict industry standards, you need to bypass standard home inspectors and contact a professional certified installer and independent inspector, such as David Hill of Texas Best Flooring Company. Leaving a highly technical evaluation to a builder’s walkthrough or an uncertified third party leaves your major investment entirely unprotected.
There is also a construction-protection issue that new homebuyers rarely see. In the final stages of construction, engineered wood flooring is often treated like a work surface rather than a finished product. Almost without exception, these floors are not properly masked, and many are not masked at all, during the final construction processes. That matters because scratches, dents, embedded grit, finish abrasion, adhesive residue, paint overspray, caulk smears, moisture exposure, and damaged board edges can all occur before the buyer ever moves in.
This is especially important in Texas new construction because many engineered wood floors are installed over concrete slabs. A slab can look dry and still contain excessive moisture. If the builder or flooring contractor installs engineered wood before the slab, house, HVAC system, and indoor environment meet the flooring manufacturer’s requirements, and then leaves that finished floor exposed to ongoing construction traffic, the buyer inherits multiple layers of risk.
Builder-Installed Flooring Can Be Damaged Before the Buyer Moves In
Many new homebuyers assume flooring problems begin after occupancy. That is not always accurate. Some flooring failures, finish damage, and appearance defects are set in motion during construction, before the buyer ever receives the keys.
A new house contains a large amount of construction moisture. Concrete, drywall compound, paint, texture, tile work, masonry, cleaning, and other wet materials all add moisture to the structure. If flooring is delivered too early, stored in poor conditions, installed before the HVAC system is operating normally, installed before the house reaches normal living conditions, or installed by a crew that does not document moisture and environmental conditions, the floor can be stressed before closing.
The same is true when the flooring is installed and then left exposed during final construction. After the finished floor is installed, painters, trim carpenters, cabinet installers, appliance installers, punch-out workers, cleaners, warranty personnel, construction managers, sales staff, and other trades often continue moving through the home. Ladders, tool bags, buckets, carts, vacuum hoses, extension cords, construction dust, paint residue, drywall dust, grit, adhesive, caulk, appliances, and wet cleaning can all damage engineered wood flooring.
This is not a minor housekeeping issue. Engineered wood flooring is a finished surface. Once installed, it needs protection from traffic, debris, impact, moisture, and contamination. If the builder does not properly mask and protect the floor after installation, the buyer can close on a floor that has already been scratched, abraded, dented, contaminated, or moisture-stressed. Some of that damage is visible during the blue-tape walk. Some becomes visible only after the buyer moves in, cleans the floor, changes lighting, removes construction dust, or begins using the home normally.
The buyer typically does not see this part of the process. They do not know when the flooring was delivered, where it was stored, whether the boxes were opened for acclimation, whether the slab was tested, whether the adhesive was compatible, whether the installer documented indoor temperature and humidity, whether the installer held any wood-flooring certification, whether the floor was masked after installation, or whether the masking was appropriate for the flooring finish. Those records matter when the floor later fails or when the builder tries to blame the homeowner for damage that likely occurred during construction.
Wide-Plank Glue-Down Flooring Carries More Risk
Wide-plank engineered wood flooring is popular in new homes because it gives a cleaner, more expensive appearance. The wider the board, the more movement occurs across its width. That movement must be controlled by correct installation and stable indoor conditions.
Glue-down installations add another concern. When engineered wood is glued to the slab, the bottom side of the board is restrained by adhesive. If the top wood layer shrinks because the indoor air is too dry, the top and bottom of the board can move differently. That internal stress can contribute to cracking, face checking, edge lift, or delamination.
This is exactly where installer qualification matters. A qualified wood-flooring installer must understand the relationship between board width, species, veneer construction, adhesive selection, slab moisture, vapor emission, indoor humidity, expansion space, and the manufacturer’s instructions. A production crew that simply installs the builder’s selected flooring package without documented wood-flooring training or certification can miss the conditions that determine whether the floor succeeds or fails.
Construction traffic makes this risk worse because a wide-plank glue-down floor is not just vulnerable to internal movement. It is also vulnerable to surface abuse after installation. Grit tracked across the floor can abrade the finish. Ladders and tools can dent the boards. Appliance installation can scratch or gouge the surface. Wet cleaning or construction cleanup can introduce moisture at seams and board edges. Paint, caulk, adhesive, and drywall residue can become embedded in the finish or joints.
This does not mean wide-plank glue-down engineered flooring is automatically defective. It means the builder and installer must follow the flooring manufacturer’s instructions exactly and protect the finished floor after installation. The slab must be properly tested. The correct adhesive and vapor-control system must be used. The home must be at required temperature and humidity conditions. The product must be acclimated as required. The installer must be competent to perform and document that work.
The installation must include required expansion space and must not trap the flooring against walls, cabinets, islands, stair parts, columns, or other fixed objects. Once installed, the floor must not be treated as a durable jobsite walkway during the remaining construction process.
Some Locations Increase the Risk
New homebuyers also need to pay attention to where the builder installs engineered wood flooring. Kitchens, breakfast areas, entries, mudrooms, laundry rooms, powder rooms, and other wet-prone areas carry higher risk because liquid water exposure is foreseeable in those locations.
This does not make the whole issue only about kitchens or wet rooms. The larger issue is whether the builder selected, installed, protected, and delivered the product in a way that matched the conditions of the home. Still, it is unwise, if not altogether foolish, to install wood-based flooring in areas where dishwashers, ice-maker lines, sinks, exterior doors, pet water bowls, wet shoes, laundry equipment, or routine spills are part of normal use.
The concern is not only a major leak. Small recurring wetting at board seams, appliance openings, sink areas, refrigerator lines, exterior doorways, and transitions can be enough to damage engineered wood. Moisture can enter the joints and edges, swell the wood layers, darken the seams, release the adhesive, cup the boards, or contribute to delamination.
A qualified wood-flooring installer should recognize that location matters. The fact that a builder’s design center offers engineered wood in a kitchen or entry does not mean the product is the best technical choice for that location. At minimum, the builder needs to prove that the manufacturer approved the product for those installed locations and that the installer understood and followed the product’s limitations.
Construction activity increases the concern in these areas. Appliances are dragged, rolled, pushed, adjusted, and connected after finish flooring is often already in place. Dishwashers, refrigerators, ranges, and laundry equipment can scratch the floor, damage transitions, crush board edges, or conceal early leakage. If the builder does not protect the flooring during appliance installation and final cleanup, the buyer can inherit both a poor material-location choice and construction-related surface damage.
This also creates a predictable warranty dispute. The builder sells the flooring as a premium upgrade. The homeowner uses the kitchen, entry, or laundry area in an ordinary way. When the floor fails, the builder or manufacturer points to water exposure, cleaning methods, appliance leakage, construction scratches, or homeowner maintenance. That does not automatically answer the real question: whether the flooring was a wise and manufacturer-approved material choice for that location, whether the installer was qualified to install it there, and whether the builder properly protected the finished floor before closing.
The Builder’s Warranty Response Is Often Predictable
When a new homebuyer reports engineered wood flooring problems, the first response is often that the homeowner failed to maintain proper indoor humidity, allowed water exposure, used the wrong cleaning method, or caused normal wear. Those explanations can be valid in some cases, but they must not be accepted without proof.
Most engineered wood flooring manufacturers require the home to be maintained within a specific indoor temperature and relative humidity range. Some warranty documents require a narrow humidity range. If the house falls outside that range, the manufacturer can deny the claim. Builders and installers often rely on that denial to avoid responsibility.
The problem is that the builder also had duties before closing. The builder controlled the construction schedule, slab conditions, flooring delivery, storage, acclimation, HVAC startup, installation timing, adhesive selection, installer selection, installer supervision, finished-floor protection, final cleaning, and the decision to install the product in specific rooms.
If the builder cannot produce installation records, slab moisture testing, acclimation documentation, adhesive information, manufacturer approval for the installed locations, indoor condition logs, documentation showing how the finished flooring was protected during final construction, and documentation showing the installer’s wood-flooring qualifications, the buyer must not be expected to accept a blanket “homeowner humidity,” “water exposure,” “cleaning damage,” or “normal wear” explanation.
A new homebuyer cannot retroactively document whether the slab was dry, whether the flooring was acclimated, whether the HVAC system was running at normal living conditions before installation, whether the flooring was approved for use in every installed location, whether the installer was qualified, or whether the flooring was protected from trades after installation. The builder and installer are the parties who controlled those conditions.
What New Homebuyers Need to Request
When flooring problems appear in a new home, the buyer needs to request the complete installation and protection file, not just a warranty claim form. That request needs to include the exact flooring manufacturer, product name, style, batch or lot information, written installation instructions, written maintenance instructions, written warranty, adhesive product information, slab moisture test results, flooring moisture readings, acclimation records, indoor temperature records, indoor relative humidity records, installer notes, installer identity, installer qualifications, and final protection records.
The buyer also needs to request documentation showing that the flooring product was approved for the actual installation method and installed locations used in the home. If the floor was glued to a concrete slab, the product instructions must allow that installation. If the flooring was installed in a kitchen, entry, powder room, laundry area, mudroom, or other wet-prone area, the builder needs to identify the manufacturer instructions or product literature allowing that use. The adhesive must also be approved for the flooring product and slab conditions. If the manufacturer required a moisture barrier, vapor retarder, primer, or specific adhesive system, the builder needs to prove it was used.
The buyer also needs to ask who installed the floor and what wood-flooring credentials that installer held. For engineered wood flooring, the strongest credential question is whether the installer was an NWFA Certified Professional Installer or had comparable documented wood-flooring training and certification. CFI certification can also be relevant for floor-covering installation generally, but wood flooring has its own technical requirements.
If the builder used a production subcontract crew with no documented wood-flooring certification, that does not automatically prove defective work, but it does increase the need for installation records and objective testing.
The buyer also needs to ask how the finished floor was protected after installation. That includes whether the builder used manufacturer-approved floor protection, whether the protection was breathable, whether tape was kept off the finished flooring surface, when protection was installed, when it was removed, and whether the flooring was exposed during final paint, trim, cabinet work, appliance installation, punch-out, cleaning, or warranty work. Improper protection can damage a floor, but no protection at all is also a problem.
If the builder cannot provide these records, that absence is important. A new-home flooring failure must not be reduced to homeowner maintenance when the builder cannot document the conditions that existed during selection, installation, protection, and delivery of the finished floor.
Warning Signs During the First Year
New homebuyers need to watch engineered wood flooring closely during the first year of ownership. Warning signs include widening gaps between boards, cracks in the face of boards, raised edges, cupping, crowning, hollow areas, loose boards, adhesive release, peeling wear layer, delamination, dark staining near board edges, swelling near exterior doors, scratches, dents, finish abrasion, embedded grit, damaged transitions, adhesive residue, paint residue, and movement near large windows or HVAC registers.
The location and character of the damage matter. Problems near exterior doors can indicate water intrusion, poor threshold detailing, wet shoes, construction traffic, or cleaning/moisture exposure. Problems near kitchens can indicate sink-area moisture, dishwasher leakage, refrigerator line leakage, repeated spills, appliance installation damage, or a material selection problem. Problems near large windows can be related to heat gain, direct sunlight, or localized drying. Problems across large open rooms can indicate indoor humidity, slab moisture, installation restraint, construction contamination, or acclimation failure. Problems near cabinets, islands, stair parts, columns, and walls can indicate inadequate expansion space, flooring trapped by fixed construction, or damage from late-stage trade work.
Some patterns also point back to installation competence. Repeated adhesive release, hollow areas, widespread gaps, missing expansion space, floor movement against cabinets or islands, poor transitions, inadequate slab preparation, and lack of moisture documentation are not ordinary homeowner-use issues. They raise questions about whether the installer understood the product and installation conditions.
Surface damage must also be documented. Scratches, dents, gouges, dull areas, embedded grit, paint spots, caulk residue, adhesive smears, and damaged transitions often come from construction activity rather than homeowner use, especially when they are present shortly after closing or concentrated along trade pathways, appliance locations, cabinet areas, stairs, doors, and punch-list work areas.
The buyer needs to photograph and video the condition early. Use a ruler, tape measure, or coin for scale. Record the room, date, and approximate location. Keep a basic log of indoor temperature and relative humidity. Do not let the builder remove, replace, sand, scrape, clean, or buff the floor before the condition is documented.
Do Not Let the Builder Destroy the Evidence
A builder may offer to replace a few boards, inject adhesive, sand a high area, fill gaps, scrape residue, buff scratches, or perform a cosmetic repair. Sometimes that is appropriate. Sometimes it destroys the evidence needed to prove the cause of the failure.
Before flooring is removed or repaired, the buyer needs documentation. If boards are removed, samples must be saved. The installer must not discard the removed boards, adhesive residue, underlayment, vapor barrier, box labels, transition pieces, or damaged protection materials. Photos need to be taken before removal, during removal, and after removal. If the flooring is over a slab, the exposed slab area needs to be inspected and moisture-tested before new flooring is installed.
The buyer should also identify who performs the repair. A builder sending the same uncredentialed flooring crew back to repair a failed engineered wood floor does not resolve the underlying concern. Repair work needs the same technical competence as the original installation. The person evaluating and repairing the floor must understand wood-flooring moisture behavior, manufacturer instructions, adhesive systems, slab conditions, expansion requirements, and finish protection.
The same caution applies to cleaning and finish repair. Aggressive cleaning, scraping, buffing, spot refinishing, or chemical residue removal can erase evidence of construction damage. A scratched, abraded, contaminated, or moisture-stressed floor needs to be documented before anyone attempts to make it look better.
A cosmetic repair does not correct the underlying cause if the failure resulted from slab moisture, improper adhesive, lack of expansion space, improper acclimation, installation before the home reached stable living conditions, lack of finished-floor protection, construction traffic, improper final cleaning, unqualified installation, or installation of a wood-based floor in a location where recurring moisture exposure was foreseeable.
Why This Matters at the 11-Month Warranty Inspection
The first year is critical in a new home. Many builder warranties require homeowners to submit claims before the one-year workmanship and materials coverage period expires. Engineered wood flooring distress, construction damage, and finish defects must be documented before that deadline.
An 11-month warranty inspection gives the buyer an opportunity to document flooring problems while the builder’s warranty obligations are still active. The inspection needs to identify visible defects, likely failure patterns, affected rooms, surface damage, moisture-related damage, adhesive release, installation concerns, and the need for builder documentation. It also helps prevent the builder from dismissing the condition as normal wear after the warranty period ends.
Flooring movement can be seasonal, but widespread cracking, delamination, adhesive release, cupping, crowning, loose boards, repeated gaps, construction scratches, embedded debris, damaged transitions, finish abrasion, missing expansion space, poor transitions, or moisture-related damage in foreseeable wet-use locations are not conditions a buyer must simply accept in a new home.
The builder needs to prove the flooring was properly selected for the installed locations, installed by a qualified installer according to the product instructions, protected during final construction, and delivered in acceptable condition at closing.
Because an 11-month warranty dispute represents your absolute last window for structural recourse, relying on standard home inspectors who lack specialized diagnostic equipment is a massive gamble. An accurate, legally defensible forensic assessment requires an industry leader backed by an exhaustive registry of expert credentials.
Expert Inspector Profile: David Hill of Texas Best Flooring Company, Inc. and Remodeling – 214-780-1883
When facing down a builder’s warranty team, a comprehensive investigation should be executed by a professional who carries elite industry certifications across every phase of substrate evaluation, material selection, and forensic failure analysis.
| Certifying Organization |
Professional Certifications & Credentials |
| NWFA (National Wood Flooring Association) |
Certified Wood Flooring Inspector (License #2415031) Certified Installer Certified Sand & Re-finisher Certified Hardwood Flooring Sales Advisor |
| IFCII (Institute for Floor Covering Inspectors International) |
Certified Hard Surfaces Inspector (Solid, Engineered & Laminate) Certified Wood Flooring Inspector Certified Commercial & Residential Luxury Vinyl Products Inspector |
| CFI (Certified Flooring Installers) |
Certified Engineered Wood Flooring Installer Certified Solid Wood Flooring Installer Certified Laminate Wood Flooring Installer Certified Resilient Flooring Installer |
| ICRI (International Concrete Repair Institute) |
Certified Concrete Slab Moisture Testing Technician |
| BONA |
Bona Certified Master Craftsman (Sand & Refinisher) |
Bringing in a master craftsman and credentialed inspector ensures that your subfloor conditions, relative humidity readings, and expansion profiles are measured using scientific metrics. A comprehensive diagnostic report cuts right through a builder’s attempts to redirect liability onto your post-closing maintenance.
What Buyers Need to Do
New homebuyers with engineered wood flooring problems need to act quickly and document carefully. Notify the builder in writing. Include photos. State when the condition was first observed. Request the complete flooring installation and protection documentation. Ask for the exact manufacturer’s installation instructions and warranty for the installed product. Ask who installed the flooring and whether that installer held NWFA Certified Professional Installer certification, CFI certification, manufacturer-specific training, or other documented flooring credentials.
Record indoor temperature and relative humidity. Preserve any leftover flooring boxes or product labels. Do not authorize destructive repairs, aggressive cleaning, board replacement, sanding, buffing, or residue removal before the condition is documented.
The buyer also needs to avoid over-cleaning or wet-mopping the floor. Do not use steam cleaners unless the flooring manufacturer specifically allows it. Do not allow standing water. Follow the written maintenance instructions for the exact product. Homeowner maintenance matters, and the buyer needs to avoid giving the builder or manufacturer an easy reason to deny the claim.
At the same time, the buyer must not allow the builder to shift all responsibility onto post-closing maintenance without addressing pre-closing conditions. The builder controlled whether the flooring was installed too early, whether the slab was acceptable, whether the product was acclimated, whether the home was conditioned, whether a qualified installer performed the work, whether the floor was protected from trades, and whether the home was delivered with construction-related damage already present.
The Bottom Line for New Homebuyers
Builder-installed engineered wood flooring can fail because of product defects, construction moisture, slab moisture, improper storage, lack of acclimation, incorrect adhesive, poor installation, inadequate expansion space, lack of installer qualification, lack of finished-floor protection, construction traffic, improper final cleaning, HVAC and humidity problems, water exposure, unsuitable location selection, or homeowner maintenance issues. The cause cannot be determined by guesswork.
The builder controlled the flooring selection, installer selection, installation, protection, cleaning, and delivery before closing. The buyer controlled the home after closing. A fair evaluation requires documentation from both periods.
For new homebuyers, the most important point is this: do not accept a simple “humidity problem,” “water exposure,” “cleaning damage,” “normal wear,” or “homeowner maintenance” explanation unless the builder can also prove the floor was suitable for the area where it was installed, installed by a qualified wood-flooring installer, properly acclimated, installed over an acceptable slab, installed with the correct adhesive system, protected during final construction, cleaned correctly before delivery, and installed under the environmental conditions required by the flooring manufacturer.
A new homebuyer deserves more than a premium-priced upgrade installed by an unidentified production crew, exposed to construction abuse, placed in risky locations, and then turned into a warranty dispute after closing.


