
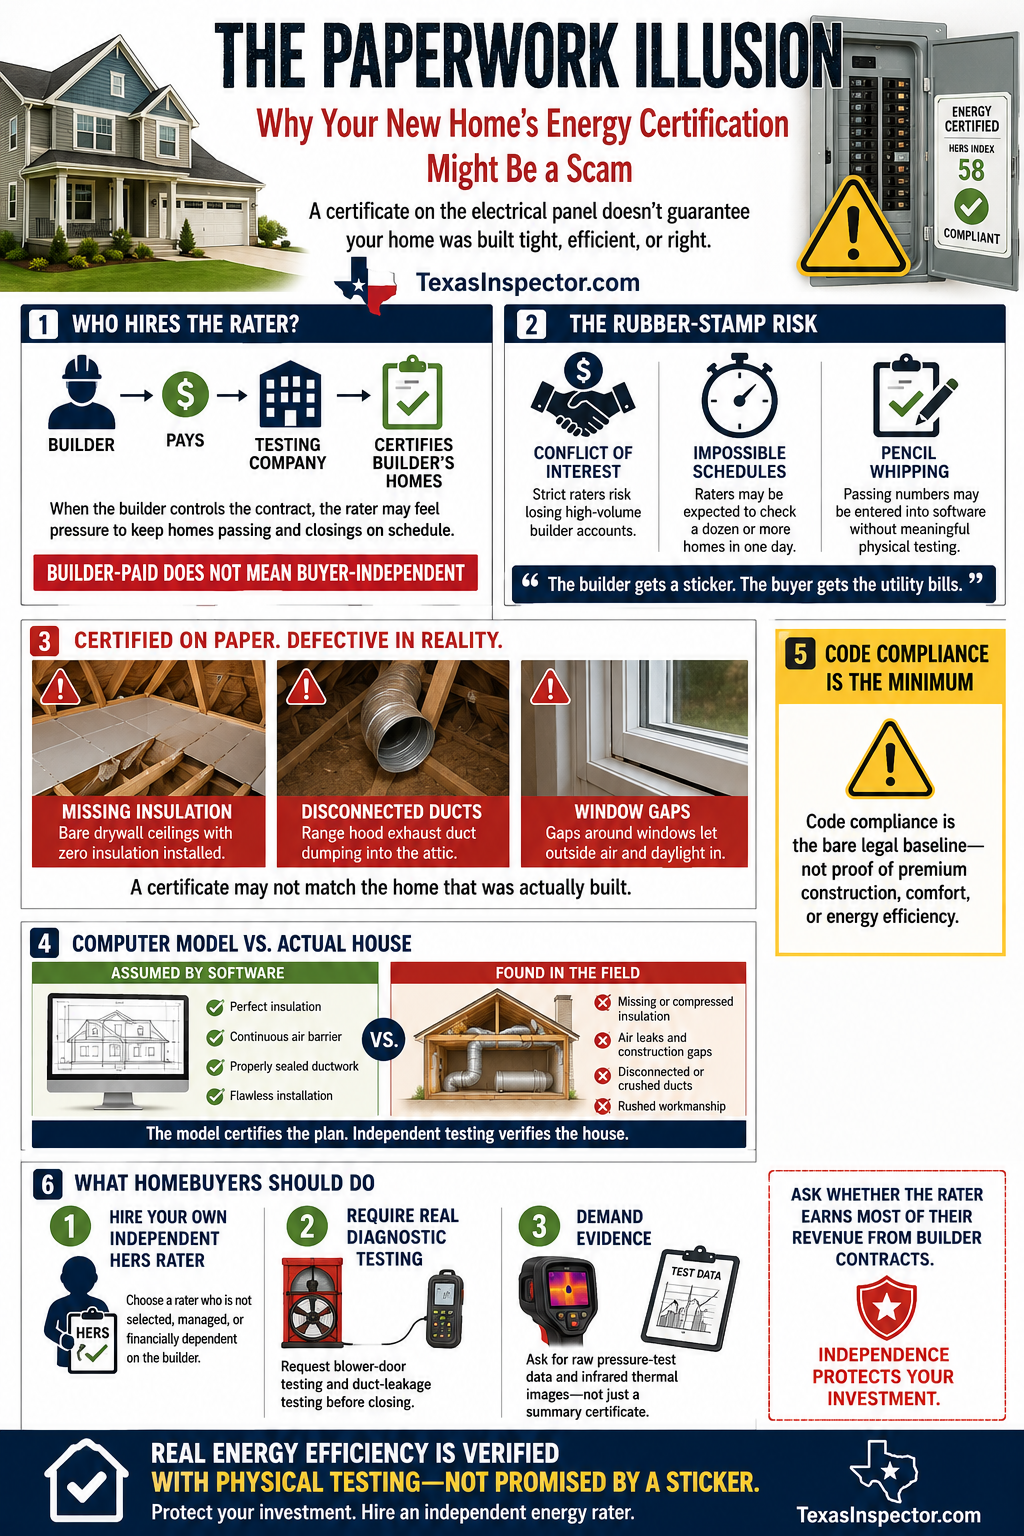
Look at the outside of, or open the electrical panel door of almost any brand-new production home and you will likely find a shiny, official-looking sticker boasting a HERS Index score, an ENERGY STAR logo, or a certificate claiming compliance with the International Energy Conservation Code. Builders display these documents like badges of honor, using them to justify premium pricing and convince buyers that the house was constructed to tightly controlled energy-efficiency standards.
In reality, a certificate taped inside an electrical panel is not proof that every part of the thermal envelope was correctly installed, that every duct connection was sealed, or even that every value entered into the rating software accurately describes the finished house. It proves that paperwork was produced through an energy-rating or code-compliance process, but whether that paperwork reflects the house standing in front of you depends entirely on the competence, independence and integrity of the people who inspected it, tested it and entered the data.
The Ultimate Conflict of Interest
To understand why the certification system can fail consumers, follow the money. Energy raters and compliance inspectors are commonly described as independent third parties, but in production construction they are ordinarily selected, managed and paid by the builder rather than the homebuyer. And, like all other builder contractors they are hired on the lowest bidder basis.
A rater who repeatedly fails houses for excessive air leakage, missing insulation, improperly sealed duct systems or incomplete air barriers can delay closings, increase repair costs and create problems for construction managers. A high-volume builder may provide hundreds or thousands of ratings to the same company, so the builder is not merely another customer but potentially the source of a substantial portion of that company’s continuing revenue.
That arrangement does not automatically make every rating dishonest, but it creates an obvious financial pressure that cannot reasonably be ignored. The person or company being evaluated controls the repeat business of the person performing the evaluation, while the eventual homeowner, who will pay the utility bills and live with the defects, has little or no role in selecting the evaluator.
This concern is not limited to suspicious homeowners or independent inspectors. California’s 2025 energy-code overhaul expressly strengthened conflict-of-interest protections and quality-assurance provisions within its energy-compliance program, while industry participants told the California Energy Commission that transparency and avoidance of conflicts between rating providers and rating companies were essential to maintaining the credibility of the system.
Texas does not appear to have generated the same level of public regulatory debate over financial conflicts within the rating industry, but the underlying business structure is substantially the same. Texas energy-rating companies openly market HERS ratings, code-compliance testing, energy modeling and certification services directly to builders, making the builder the repeat commercial client even though the certificate is later used to reassure the buyer.
Texas Relies Heavily on Private Energy-Code Verification
Texas energy-code enforcement is primarily implemented at the local level, and the Texas State Energy Conservation Office has acknowledged that local governments may lack the staffing, expertise and specialized equipment needed to perform all required energy inspections. SECO has promoted third-party energy-code inspection programs as a means of supplying the technical expertise and testing capabilities that municipal departments may not maintain internally.
That arrangement means an official approval does not necessarily reflect an independent municipal inspector personally performing blower-door testing, duct-leakage testing or a detailed inspection of every insulation and air-barrier component. In many jurisdictions, the city depends on reports, certificates or test results furnished by privately retained energy professionals.
The Texas energy code requires actual field-performance testing in circumstances where visual inspection alone cannot establish compliance. SPEER, the South-central Partnership for Energy Efficiency as a Resource, explains that residential envelope leakage must be measured through blower-door testing and that the construction documents must identify the building’s continuous air barrier and describe how it will be sealed. SPEER likewise explains that duct-leakage testing is necessary to verify whether the HVAC distribution system performs as represented.
Those requirements matter because the paperwork cannot substitute for the test. A certificate stating that a house achieved a particular air-leakage rate is meaningful only when the house was properly prepared, the equipment was correctly installed, the test was performed under the required conditions and the resulting number was accurately recorded.
Texas Field Research Found Widespread Energy-Code Deficiencies
The problems are not merely theoretical. A Texas single-family field study conducted through SPEER in cooperation with the Texas State Energy Conservation Office and national energy organizations identified multiple construction measures in which at least 15 percent of observations fell below applicable code levels. And, remember that code is the ground floor, not best practice. The problem areas included envelope air leakage, exterior-wall insulation installation, duct leakage and ceiling-insulation installation.
The duct-system findings were especially revealing. SPEER reported that although almost all surveyed Texas houses met the older and substantially weaker 2009 energy-code duct-tightness limit, only approximately 15 percent met the more stringent requirements that subsequently became applicable under the 2015 energy code. Let us not even discuss that many municipalities, such as in the DFW area, have adopted the 2021 and 2024 energy codes, which are much more stringent.
These results demonstrate why a buyer cannot assume that a recently constructed house is energy efficient merely because it is new or because a builder says it complies with the energy code. Air leakage, duct leakage and incomplete insulation are recurring field conditions in Texas construction, and each can materially affect comfort, moisture behavior, equipment operation and utility costs.
The Reality of Volume Testing and “Pencil Whipping”
Proper energy diagnostics require time, specialized equipment and careful preparation. A meaningful blower-door test requires the evaluator to establish the proper building configuration, account for exterior openings and mechanical systems, install the test fan and pressure gauges, depressurize or pressurize the house, stabilize the pressure differential and document the measured airflow.
A duct-leakage test likewise requires registers to be sealed, the duct system to be placed under a controlled pressure and leakage to be measured using calibrated equipment. These procedures are not accomplished by walking through the front door, glancing at the thermostat and entering a passing number into a computer.
High-volume construction creates pressure to complete these inspections quickly enough to avoid disrupting production and closing schedules. Under those conditions, the risk is that thorough testing gives way to abbreviated testing, improper test procedures, incomplete documentation or, in the worst cases, numbers that do not represent an actual test.
Recent RESNET compliance reports confirm that these are not imaginary risks. During the first quarter of 2026, RESNET reported 11,723 quality-assurance reviews, with 964 ratings requiring correction and resubmission and 90 reviews receiving failed or deficient results. Reported problems included discrepancies between modeled and installed windows, inadequate insulation documentation, incorrect ventilation-testing methodology and required midpoint inspections that were not performed.
More seriously, RESNET reported instances involving altered or falsified documentation, including HERS certificates and blower-door reports. The reported conduct included preliminary certificates based on construction plans being represented as final ratings and the use of fabricated registry identification numbers.
These are findings from the rating industry’s own national quality-assurance program, not allegations invented by critics. They establish that false documentation, incorrect testing and invalid certificates are real enough to require formal investigation and corrective action.
Quality Assurance Does Not Mean Every House Is Retested
The HERS industry maintains a quality-assurance system, but buyers need to understand what that system actually means. Quality assurance generally consists of reviews conducted through the rating-provider structure, including examinations of rating files and field reviews of a limited sample of houses.
It does not mean that every certified house receives a second, fully independent field inspection or that another evaluator repeats every blower-door and duct-leakage test before the buyer closes. The overwhelming majority of certified houses therefore depend on the original rater’s inspection, testing, judgment, photographs, documentation and data entry.
RESNET’s recent reports show why that distinction matters. Its fourth-quarter 2025 report documented hundreds of ratings requiring correction and identified recurring problems involving windows, ceilings, above-grade walls, ventilation systems and insulation documentation. RESNET also illustrated how an insulation-depth marker could be folded or positioned in a manner that concealed a substantial shortage of installed insulation.
A depth marker appearing in a photograph can create the impression that the attic contains the required insulation, but a carefully framed photograph does not necessarily show whether the insulation is continuous, whether the marker is positioned correctly, or whether large portions of the attic contain substantially less material.
Field Observations: What an Energy Certificate May Miss
These systemic weaknesses are not merely glitches in a spreadsheet but conditions that appear repeatedly during real-world new-construction inspections. I have entered brand-new houses with fresh energy certificates taped inside the electrical panel, climbed into the attic and found bare drywall ceilings with no insulation installed at all. Not a stitch. Some had only partially-insulated attics.
In another newly completed house that supposedly passed air-tightness and mechanical requirements, the kitchen range-hood exhaust duct was completely disconnected in the attic. Every time the fan operated, heated air, moisture, grease and cooking contaminants were discharged directly into the building structure rather than outdoors. And, as is almost always the case, the builder installed screen wire at the exterior damper preventing it from closing. Thus, outside air entered the house contantly.
Window installations tell a similar story. I routinely inspect new vinyl windows with visible gaps between the operating sash and frame, sometimes large enough for daylight to pass through. Regardless of the number printed on a certificate, a window with visible exterior gaps is not performing like the perfectly sealed component assumed by an energy model.
These defects can remain hidden because the final certificate is not necessarily the product of a comprehensive inspection of every energy-related component. The evaluator may be focused on specific rating inputs and test results rather than conducting a full construction inspection, while important defects outside that limited scope remain undocumented.
Computer Simulations Versus As-Built Construction
A HERS rating is not produced solely by walking through a finished house and measuring its actual yearly energy consumption. The process begins with construction plans, specifications and energy-modeling software that estimates performance based on numerous assumptions about the building envelope, windows, insulation, HVAC equipment, duct systems, lighting and appliances.
A projected rating may therefore exist before the house is completed, with the final rating intended to incorporate field observations and diagnostic testing. RESNET’s public registry describes a rating as a comparative analysis of the home’s energy efficiency and identifies the rating company, completion date and resulting HERS score.
The model is only as accurate as its inputs. It may assume that wall insulation completely fills every cavity, attic insulation is installed at the specified depth, top plates and penetrations form a continuous air barrier, windows match the specified performance values and every duct boot and connection is properly sealed.
Real job sites rarely resemble those perfect digital assumptions. Insulation crews miss cavities, compress batts around wiring, leave kneewalls exposed and bury defects beneath blown insulation. Drywall installers and mechanical trades cut through air barriers, flexible ducts become crushed or disconnected, window assemblies leak and attic insulation is displaced by workers after the energy inspection has been completed.
Unless those as-built conditions are identified and incorporated into the final rating, the software may calculate the performance of the house shown on the plans rather than the house the buyer actually receives.
A Certificate Is Not a Performance Guarantee
A HERS score is a modeled index, not a guarantee of future utility bills, interior comfort or defect-free construction. Actual energy consumption depends on weather, thermostat settings, occupancy, appliance use and numerous other variables, but it also depends on whether the house was constructed in accordance with the conditions entered into the model.
Research continues to document a building-energy performance gap between predicted and actual performance. That gap can arise from modeling assumptions, construction deviations, installation defects, system operation and occupant behavior, meaning that a favorable calculated result does not conclusively establish how a particular house will perform after occupancy.
The certificate therefore needs to be treated as one piece of evidence rather than a warranty. It may accurately describe a carefully tested and properly constructed house, or it may describe a model that never fully matched the finished construction.
Code Compliance Is the Minimum, Not a Luxury Upgrade
Sales representatives frequently present energy-code compliance as though it were a premium feature added by a generous builder. That framing misrepresents what building codes are intended to accomplish.
Energy-code compliance is a minimum legal construction requirement, not proof of exceptional workmanship or superior performance. A builder does not deserve special credit for claiming that the house satisfies the minimum code applicable to its construction, just as a restaurant does not deserve a premium price merely because it claims to satisfy the minimum sanitation rules required to remain open.
Even genuine code compliance does not mean the house received the highest-quality insulation installation, the tightest practical duct system, the best available windows or the most durable air-sealing details. It means the house was represented as satisfying the minimum adopted requirements, and the reliability of that representation remains dependent on the inspection and testing behind it.
Protecting Your Investment Through Independent Verification
Homebuyers need to shift their attention away from promotional paperwork and toward verified physical performance. The builder’s HERS certificate, ENERGY STAR documentation or energy-code compliance report can be reviewed, but none needs to be accepted as the final word on the actual condition of the house.
The buyer’s evaluator must be independent of the builder and must not depend on the builder for continuing volume business. Hiring another rater from the same commercial network that serves the builder may reproduce the same financial pressures under a different name, particularly when most of that evaluator’s income comes from production-builder accounts.
Independent blower-door and duct-leakage testing can verify whether the finished house produces results consistent with the builder’s documentation. The evaluator needs access to the original test reports, the equipment identification, test configuration, measured values and underlying data rather than merely being shown a summary certificate.
Comprehensive infrared thermal imaging is also valuable when performed under suitable temperature and pressure conditions. Thermal imaging can reveal insulation voids, displaced insulation, unsealed top plates, leakage around windows and other concealed discontinuities that may not appear on the builder’s rating documents.
The original energy model and confirmed rating report also need to be requested and compared against the actual house. Window specifications, insulation values, HVAC equipment, ventilation systems and other modeled components can then be checked to determine whether the installed construction matches the assumptions used to calculate the score.
The Bottom Line
A new home’s energy certificate may be legitimate, carefully prepared and fully supported by accurate field testing, but the certificate itself does not prove that this occurred. Texas field research has documented recurring deficiencies involving air leakage, duct leakage and insulation installation, while recent RESNET quality-assurance reports have documented hundreds of corrected ratings, failed reviews, incorrect test procedures, missed inspections and even altered or falsified rating documents.
The financial structure remains equally important. The builder commonly selects and pays the evaluator, controls the volume of future work and then uses the evaluator’s certificate to persuade the buyer that the builder’s own construction complies with the applicable requirements.
That is not meaningful independence from the buyer’s perspective. It is a vendor hired by the builder to evaluate the builder’s product, with the resulting paperwork handed to the buyer as reassurance.
Genuine energy efficiency is created by competent design, careful construction and honest field verification. It is established with physical inspections, calibrated diagnostic equipment, complete documentation and accountability, not by the mere presence of a professional-looking sticker inside an electrical panel.


