
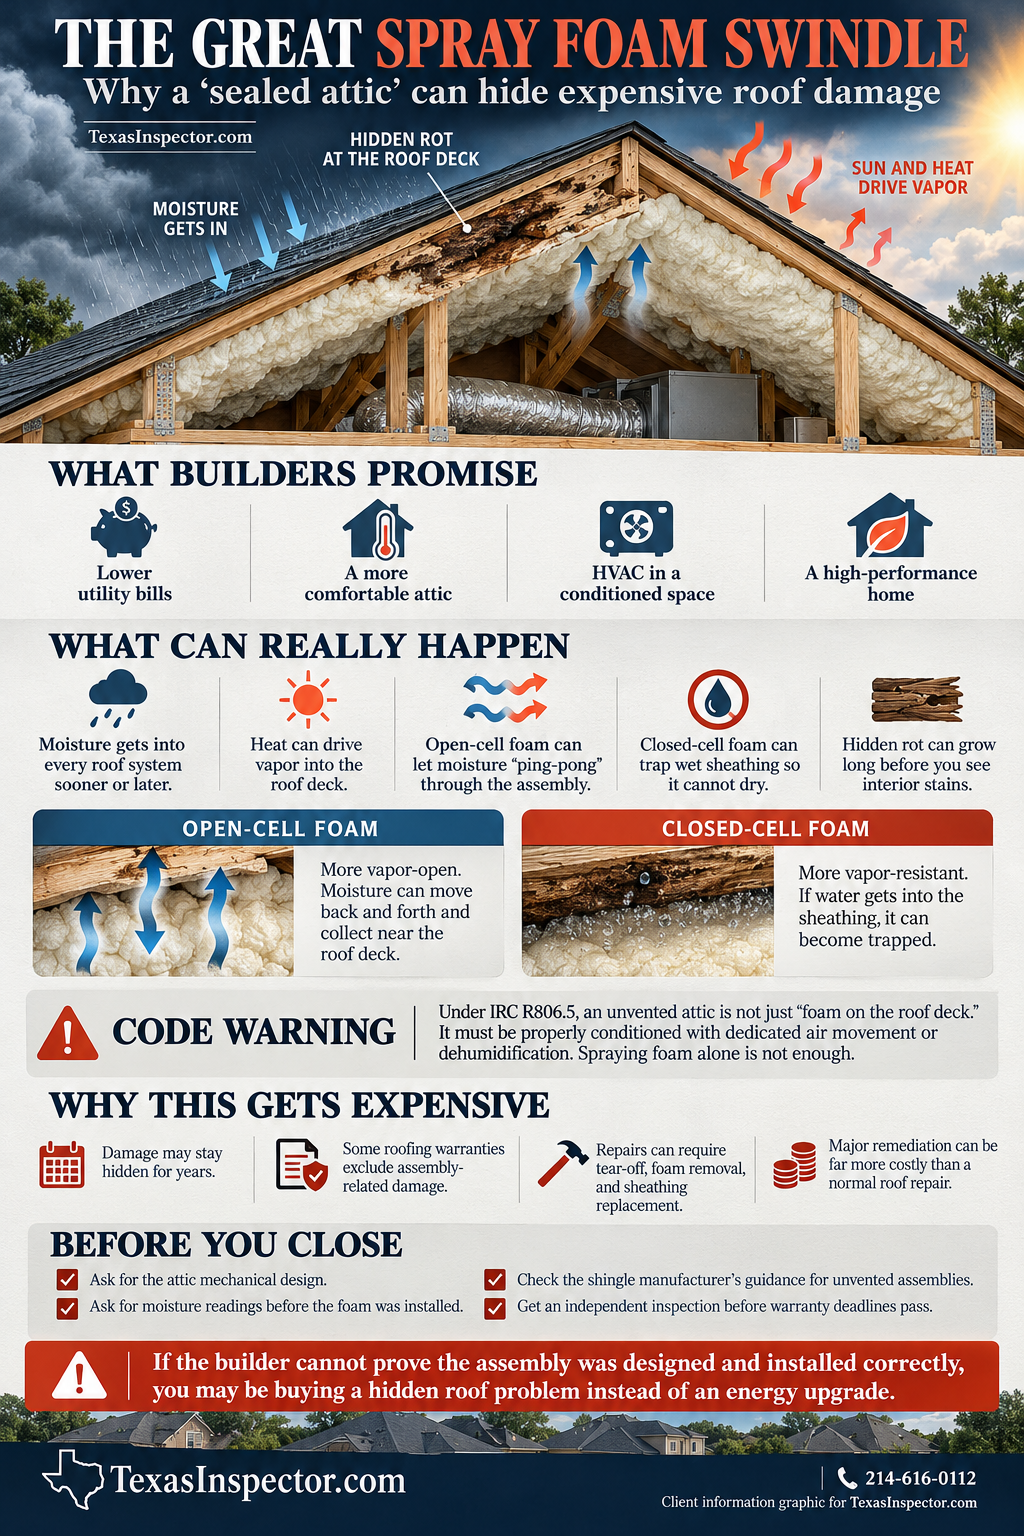
Walk into any production builder’s sales trailer in Frisco, Celina, or Prosper, and you will get the pitch before your boots even hit the vinyl plank: the sales agent in the branded polo will look you dead in the eye and brag about their “energy-engineered, sealed attic.” They will tell you that your HVAC system will live in an air-conditioned paradise, your electric bills will plummet by 40%, and you can store your antique furniture up there in 74-degree comfort. They will tap their finger on an Energy Star plaque like it is a certificate of divine infallibility.
What they will not show you is the forensic aftermath playing out across North Texas subdivisions: millions of square feet of cheap 7/16-inch oriented strand board (OSB) sheathing entombed beneath low-bid polyurethane, quietly dissolving into structural mush.
This is not a theoretical scenario. It is a documented building science crisis driven by code evasion, legislative liability slashing, and volume builders who slap high-performance chemical assemblies onto un-cured framing without understanding basic thermodynamics.
- The Physics of “Ping-Pong Water” and Solar Vapor Drive
Wood does not rot simply because it gets wet; wood rots because it is prevented from drying. For more than a century, traditional residential roofing survived brutal Texas summers through convective airflow. Outdoor air entered the continuous soffit vents, washed across the underside of the roof sheathing, picked up moisture, and exited the ridge. If an asphalt shingle failed, a valley flashing leaked, or a torrential May downpour forced wind-driven rain under the felt, the underside of the deck remained open to air. It dried out.
When a builder sprays foam directly to the underside of the roof deck, they eliminate that drying mechanism. They create an unvented roof assembly. In doing so, they trigger physical dynamics that most tract-home project managers cannot begin to comprehend.
The Solar Heat Engine
In the Dallas–Fort Worth metroplex, dark composite shingles routinely reach surface temperatures between 150°F and 170°F under July solar radiation. When moisture inevitably enters that roof system—via rain, morning dew, or internal atmospheric humidity—that thermal energy acts as a pump. It creates an inward vapor drive, pushing water vapor out of the shingles and underlayment directly into and through the wood sheathing.
The Open-Cell Trap: “Ping-Pong Water”
Volume builders in Climate Zone 3 overwhelmingly install open-cell spray polyurethane foam (ocSPF) because it is roughly half the material cost of closed-cell foam. Open-cell foam is a terrible vapor retarder; it has an open-sponge vapor permeance typically ranging from 15 to over 30 perms per inch.
Dr. Joseph Lstiburek, Ph.D., P.Eng., the principal of Building Science Corporation and widely regarded as the dean of North American building forensics, documented this exact mechanism in Building Science Insight 016: “Ping Pong Water and The Chemical Engineer”, as well as in BSI-077: “Cool Hand Luke Meets Attics”.
Lstiburek points to the fundamental laws of hygric buoyancy: water vapor has a molecular weight of 18, compared to dry air with an average molecular weight of 29. Moist air is lighter than dry air, meaning water vapor naturally rises to the apex of the roof. As Lstiburek demonstrates, during the heat of the day, solar radiation drives moisture out of the exterior sheathing through the vapor-permeable open-cell foam into the attic air. At night, when the roof cools down, the vapor drive reverses: that humid attic air migrates right back up to the cold roof deck, where it condenses against the wood:
“The moisture moves back and forth—ping ponging—between the roof sheathing and the attic space air… If we don’t do something about this—the moisture will hang out and cause trouble especially if we have low-density open-cell spray polyurethane (SPF) as our insulation system… You end up with sheathing rot and mold at the ridge.”
— Dr. Joseph Lstiburek, Building Science Corporation (BSI-077)
The Closed-Cell Dam
When builders use closed-cell spray foam (ccSPF) directly against OSB without exterior rigid insulation, they create the opposite trap: an impenetrable Class II vapor retarder (less than 1.0 perm at two inches) that adheres to the underside of the wood with incredible tensile strength.
If a roof penetration, nail pop, valley leak, or hail impact compromises the shingle surface, water enters the wood. The closed-cell foam prevents that water from ever drying toward the interior. The synthetic roof underlayment and asphalt shingles prevent it from drying toward the exterior. The OSB sits trapped in a zero-permeance sandwich, baking at 140°F. The wood resins hydrolyze, the strands separate, and the sheathing degrades into wet wood chips without a single drop of water ever dripping onto the attic floor to alert the homeowner.
- Code Evasion: IRC Section R806.5 and the Missing Mechanicals
Volume builders love to tell buyers that their homes are built “to code.” Yet the vast majority of spray-foamed homes constructed across North Texas violate the requirements established in the model building codes adopted by their respective municipalities.
Under the International Residential Code (IRC), Section R806.5 (Unvented attic and unvented enclosed rafter assemblies), an unvented attic is strictly regulated. The code does not simply state, “Shoot some foam on the wood and walk away.” It mandates specific, non-negotiable conditioning requirements:
- Mandatory Attic Conditioning:
Under IRC Section R806.5, unvented attics must be actively conditioned spaces. The code requires that the assembly meet one of several specific mechanical pathways:
-
- Supplied conditioned air delivered directly to the attic space at a minimum rate of 50 cubic feet per minute (CFM) per 1,000 square feet of ceiling area, with a return air path or duct back to the living space; or
-
- Continuous mechanical dehumidification dedicated to the unvented attic space capable of maintaining relative humidity at or below safe structural thresholds.
- The Field Reality:
Go into a volume build in a DFW master-planned community. Look up at the spray-foamed rafter bays. Now look for the dedicated 50 CFM supply run and return plenum. Look for the whole-house commercial-grade dehumidifier (such as a Santa Fe or Ultra-Aire unit).
You will not find them.
To the production builder, an “unvented attic” simply means they got to fire the ventilation subcontractor, delete the soffit baffles, delete the ridge vent cuts, pocket the labor savings, and leave the attic dead-air space without mechanical moisture removal. The high-tonnage variable-speed heat pump installed in that attic short-cycles, the humidity spikes to 75% in August, and the open-cell foam begins absorbing atmospheric vapor like a sponge.
- Substrate Moisture Limits (The Dry-In Lie):
Both the APA – The Engineered Wood Association and professional spray foam manufacturer application guidelines mandate that wood sheathing moisture content (MC) must be below 18% to 19% prior to any chemical application.
In Texas, production framing schedules do not wait for physics. A spring squall dumps four inches of rain over an exposed framing package in McKinney on a Tuesday afternoon. The OSB swells, edges pop, and the core moisture content sits at 24% to 28%. By Thursday morning, the chemical subcontractor’s rig is idling on the street. The applicators pull their hoses into the attic and spray expanding isocyanate and resin directly over saturated OSB. They seal gallons of free water directly inside the cellular matrix of the wood, locking in wood-rot fungi (Gloeophyllum trabeum) that thrive the moment attic temperatures cross 70°F.
- The Manufacturer Technical Bulletins: The Exclusion Smokescreen
When a homeowner notices that their roof deck is deflecting, shingles are buckling, or ridge lines are sagging like a swayback horse, their first instinct is to file a claim against the shingle manufacturer. That is when they run straight into the fine print of the roofing industry’s technical advisory bulletins.
The major shingle manufacturers long ago drafted specific legal barriers to insulate themselves from spray foam deck failures.
Consider GAF Technical Advisory Bulletin No. TAB-R-135, revised February 1, 2021, titled Under Deck Sprayed-In-Place Foam Insulation:
“Using sprayed-in-place insulation… May lead to condensation problems, mold growth, deck deterioration, damage of fiberglass asphalt shingles, and structural damage when not installed according to the manufacturer’s instructions and building code requirements…
Will Sprayed-In-Place Foam Insulation Void My Warranty?
No, the GAF Shingle Limited Warranty against manufacturing defects will remain in effect. However, any damage to the shingles attributable to using sprayed-in-place insulation directly applied to the roof deck or lack of ventilation is excluded from GAF’s responsibility under the terms of our Limited Warranty.”
— GAF Technical Services, Bulletin TAB-R-135
Read that language carefully. It is a corporate masterpiece. The manufacturer does not issue a blanket voiding of the warranty—because doing so would lose them tract-builder market share. Instead, they keep the warranty technically “in effect” for factory material defects (like missing granule surfacing), while specifically carving out any failure caused by the assembly itself.
When an independent forensic investigator cuts a core sample and discovers blistering asphalt, brittle fiberglass mats, or rotted sheathing caused by inward moisture accumulation or lack of ventilation, the shingle manufacturer denies the claim under TAB-R-135 with prejudice.
Owens Corning and CertainTeed issue similar bulletins: they will warrant their shingles against manufacturing defects over unvented decks, but the moment the deck rots or thermal load cooks the asphalt binder due to assembly design, the claim is kicked back to the general contractor.
- The Texas Legal Trap: HB 2024, § 16.009, and Chapter 27 RCLA
The reason Texas builders continue to install these non-code-compliant, high-risk roof assemblies with complete abandon comes down to a calculated legal balance sheet. The statutory cards in Texas are stacked against the buyer.
The 2023 Repose Ambush: Texas Civil Practice & Remedies Code § 16.009
Historically, Texas homeowners had a 10-year Statute of Repose under Texas Civil Practice and Remedies Code § 16.009 to discover and bring suit for latent construction defects. Latent defects are failures you cannot see without destructive testing—such as water trapped behind brick veneer or rot concealed behind expanding foam.
During the 88th Texas Legislative Session in 2023, the builder lobby secured passage of House Bill 2024 (HB 2024), which amended § 16.009. The statute slashed the repose period from 10 years down to 6 years for any builder that provides a standard written warranty package (1 year for workmanship and materials, 2 years for plumbing, electrical, and HVAC delivery systems, and 6 years for structural components).
This creates an insurmountable trap for the homeowner:
- Years 1–2: The home operates under the builder’s cosmetic warranty. The foam is fresh. The OSB is slowly absorbing trapped condensation, but the paint inside looks pristine.
- Years 3–5: The fungal decay accelerates. The strand-board glues degrade, and moisture cycles rot the wood. Because closed- or open-cell foam adheres directly to the bottom of the OSB, no water leaks through the drywall ceiling. The homeowner has no idea their roof is decomposing.
- Year 6: The roof deck turns to sponge. Shingles lose nail withdrawal resistance.
- Day 2,191 (Year 6 + 1 day): The Texas Statute of Repose slams shut. Under § 16.009, any claim against the builder for defective construction is barred forever, regardless of when the homeowner discovered the damage.
The Chapter 27 RCLA Runaround
Even if a homeowner discovers the rot within year 4 or 5, they must navigate the Texas Residential Construction Liability Act (RCLA), codified in Texas Property Code Chapter 27.
Under Chapter 27, the homeowner cannot simply file a lawsuit. They must issue a formal, detailed written notice by certified mail specifying the structural failure. The builder then has:
- 30 days to demand a physical inspection of the property;
- 45 days after the inspection to make a settlement offer or an offer of repair.
Under standard Texas production builder contracts, that process is chained to mandatory, binding arbitration clauses administered by private forums like the American Arbitration Association (AAA). The builder’s defense counsel uses the pre-suit inspection and arbitration discovery to run out the clock, burying the homeowner in engineering expenses, filing fees, and arbitration deposits that exceed the immediate cash value of a partial roof patch.
- The Forensic Reality: The $60,000 Tear-Off
When an inspector or structural engineer finally flags an unvented deck failure, the financial consequences are catastrophic compared to standard roofing repairs.
Loss of Diaphragm Shear
Oriented strand board relies on its core density and resin binding to provide lateral bracing and shear strength to the home’s engineered roof trusses. When sustained wood moisture content exceeds 20%, wood decay fungi actively digest the hemicellulose and cellulose structure. The panels swell, the internal phenol-formaldehyde or polymeric MDI (methylene diphenyl diisocyanate) adhesive fails, and the OSB delaminates.
When you pull a shingle off a decayed spray-foam roof, the roofing nails do not pull out; they lift straight through the rotted wood with zero withdrawal resistance. The structural diaphragm of the roof is gone.
Why You Cannot “Just Scrape It Off”
In a traditional vented attic, replacing water-damaged sheathing is straightforward: an exterior crew strips the shingles, un-nails the compromised 4×8 OSB sheets, drops in new panels, and re-shingles.
With direct-to-deck spray foam, that process is impossible:
- The polyurethane foam acts as a structural glue, bonding the underside of the OSB directly to the top chords of the roof trusses.
- You cannot easily peel the sheathing off without destroying the lumber chords of the pre-engineered trusses beneath it.
- Open-cell foam retains a gummy, fractured adhesive layer; closed-cell foam retains a hard plastic bond that requires mechanical grinding or high-pressure dry-ice blasting to remove.
If the moisture has migrated from the OSB into the framing lumber, the top chords of the trusses themselves rot out. Because altering a pre-engineered truss requires stamped engineering repairs from the original truss manufacturer—or complete structural truss replacement—the entire roof system must often be removed by crane.
The remediation cost for a 3,500-square-foot luxury suburban roof with failed spray foam routinely exceeds $50,000 to $80,000, including complete shingle tear-off, sheathing removal, truss sistering, chemical foam abatement, whole-house scaffolding, and complete re-framing.
The Pre-Closing Defense Checklist
If you are currently under contract for a new-construction home in Texas featuring a spray-foam unvented attic assembly, refuse to rely on verbal assurances from the superintendent. Demand hard, verifiable, written documentation before you sign closing documents:
- Verify IRC R806.5 Mechanical Compliance: Demand the mechanical HVAC design plans showing the dedicated, duct-connected attic supply (minimum 50 CFM per 1,000 sq. ft.) and return path, or the standalone, ducted dehumidification system designed specifically for the attic volume. If there is no air movement in that attic, it is non-compliant.
- Demand the Substrate Moisture Log: Request the written moisture meter readings taken by the insulation contractor immediately prior to foam application. If the wood was never metered, or if the readings exceeded 18% MC, that foam was shot over wet wood.
- Check Shingle Specifications: Check the exact manufacturer of the installed shingles (GAF, CertainTeed, Tamko, Owens Corning) against their current technical advisory bulletins for unvented roof decks. Ensure the builder filed the appropriate unvented system installation specifications to maintain manufacturing defect protection.
- Commission an Independent Destructive/Core Inspection: Hire an ICC-certified, independent residential code inspector to examine the ridge line, gable terminations, and hip transitions with a calibrated non-invasive moisture meter, thermal imaging, and physical test probes through the foam to verify core sheathing integrity before your one-year builder warranty expires.
Once the foam cures, the builder’s liability starts ticking down toward the six-year statutory limit. If you allow them to seal up the deck without verifying the building science, you are not buying an energy-efficient home. You are buying a countdown clock on your own roof structure.


